140 Bunker Hill Road, Franklin Twsp NJ 08540, Franklin Twsp, NJ 08540
- $1,049,000
- 4
- BD
- 4
- BA
- 3,912
- SqFt




- List Price
- $1,049,000
- Price Change
- ▼ $51,000 1779913472
- Days on Market
- 155
- Status
- ACTIVE
- MLS#
- 2614626R
- Bedrooms
- 4
- Bathrooms
- 4
- Full Baths
- 3
- Half Baths
- 1
- Living Area
- 3,912
- Lot Size (Acres)
- 1.09
- Style
- Custom Home
- Year Built
- 1997
Property Description
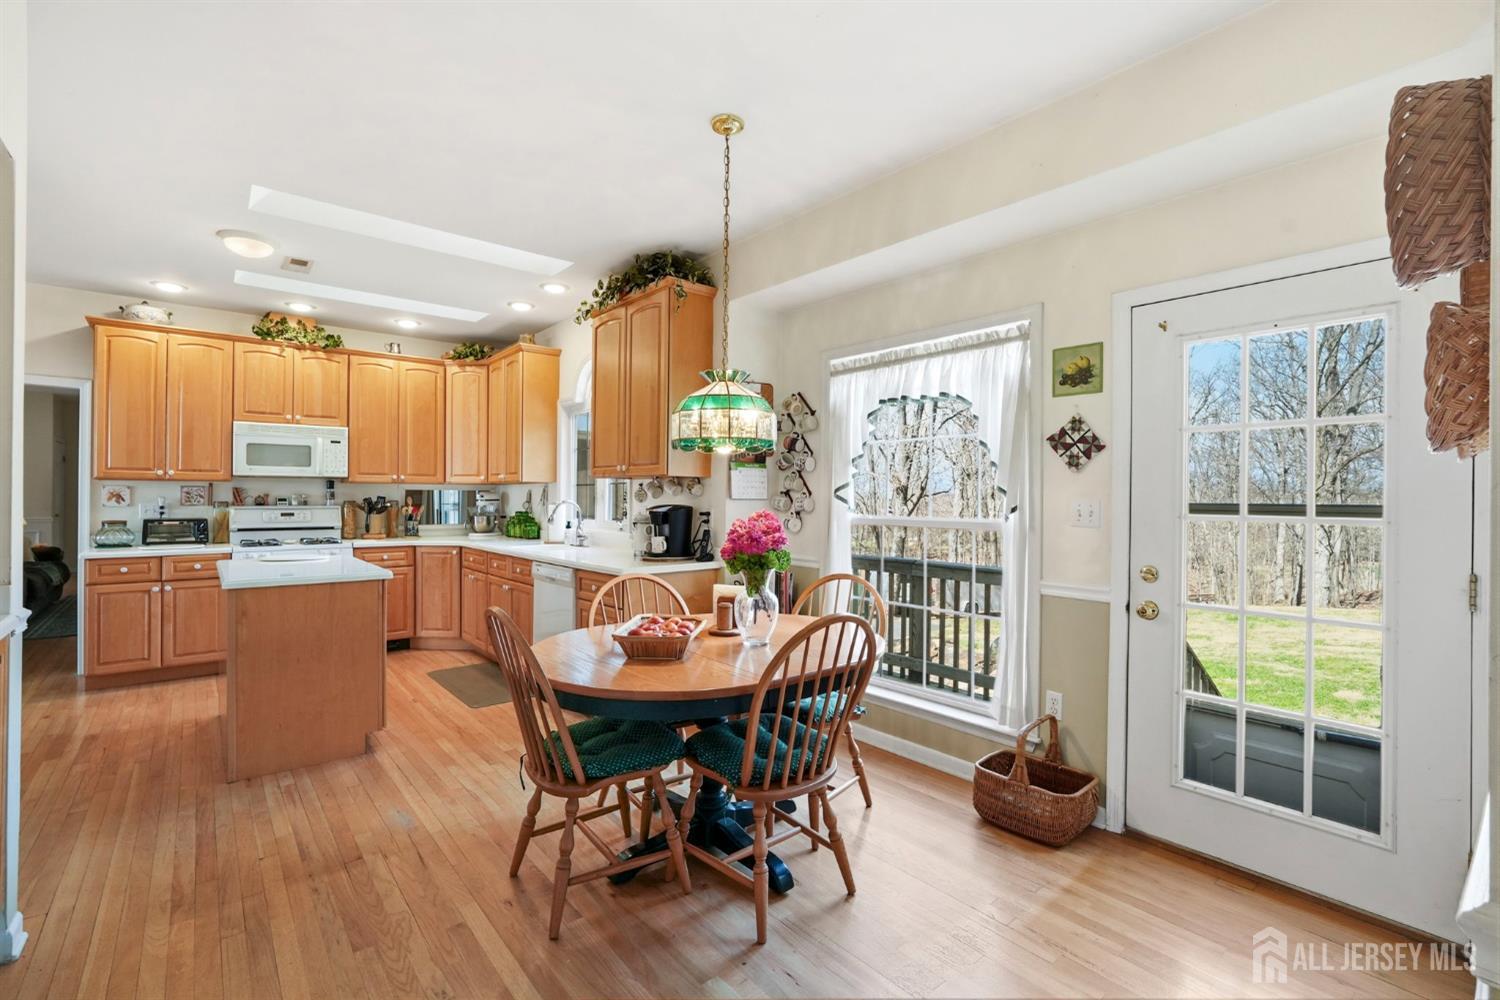
A True Blend of Comfort, Charm, and Elegance! Nestled on over an acre of picturesque land, this custom-built home is a hidden gem. The expansive backyard, backing to a scenic golf course, offers a peaceful retreat for relaxation and outdoor entertaining. Inside, the home exudes comfort and elegance with a thoughtfully designed floor plan ideal for a growing household. The spacious loft offers endless possibilities, while a first-floor bedroom adds convenience and flexibility. Skylights in the kitchen fill the space with natural light, creating a warm, welcoming ambiance. Step outside to the charming covered porch or 3-season room to enjoy the outdoors year-round. The finished lower level with private exterior access features a second kitchen, offering exceptional versatility for entertaining, extended living, or guest accommodations. Ideally located just minutes from Route 27, with easy access to buses and trains, this home combines privacy with convenience. A rare opportunity blending modern comfort with timeless charm, come take a look yourself!
/u.realgeeks.media/pinnrealty/901ed62297d5-Pinn_logo_01.png)
Additional Information
- Area
- Franklin Twsp
- Subdivision
- NA
- Basement Desc
- Partially Finished, Bath Full, Bedroom, Daylight, Exterior Entry, Den, Interior Entry, Utility Room, Kitchen
- Utilities
- Electricity Connected, Natural Gas Connected
- Floors
- Carpet, Ceramic Tile, Wood
- Taxes
- $15,443
- Subdivision
- NA
- Pool Desc
- None
- Exterior
- Lawn Sprinklers, Open Porch(es), Deck, Patio, Door(s)-Storm/Screen, Screen/Storm Window, Storage Shed, Greenhouse Type Room, Yard
- Lot Size
- 47,480
- Parking Driveway
- 2 Car Width, 3 Cars Deep, Asphalt, Garage, Attached, Built-In Garage, Driveway
- Lot Description
- On Golf Course
- Water
- Well
- Basement
- Yes
- Levels
- 2
- Heat Fuel
- Zoned, Baseboard
- Cooling
- Ceiling Fan(s), A/C Central - Some, Attic Fan
- Kitchen
- 2nd Kitchen, Kitchen Exhaust Fan, Kitchen Island, Country Kitchen, Pantry, Eat-in Kitchen
- Fireplace Desc
- Gas
- Water Sewer
- Septic Tank
- Interior
- Central Vacuum, Shades-Existing, Skylight, Water Filter, Watersoftener Owned, 1 Bedroom, Entrance Foyer, Kitchen, Laundry Room, Bath Half, Living Room, Bath Full, Dining Room, Family Room, Florida Room, 2 Bedrooms, Library/Office, Loft, Attic
- Garage Capacity
- 2
- Rooms
- 12
- Roof
- Asphalt
- Stories
- 2
- Show Address
- Yes
Mortgage Calculator
Listing Courtesy Of RE/MAX IN STYLE, Contact:

The data relating to real estate for sale on this web-site comes in part from the Internet Listing Display database of the CENTRAL JERSEY MULTIPLE LISTING SYSTEM, INC. Real estate listings held by brokerage firms other than this site-owner are marked with the ILD logo. The CENTRAL JERSEY MULTIPLE LISTING SYSTEM, INC does not warrant the accuracy, quality, reliability, suitability, completeness, usefulness or effectiveness of any information provided. The information being provided is for consumers' personal, non-commercial use and may not be used for any purpose other than to identify properties the consumer may be interested in purchasing or renting.
Copyright 2026, CENTRAL JERSEY MULTIPLE LISTING SYSTEM, INC. All rights reserved.The CENTRAL JERSEY MULTIPLE LISTING SYSTEM, INC retains all rights, title and interest in and to its trademarks, service marks and copyrighted material.