13 MABRO Drive, Denville NJ 07834, 1408 - Denville, NJ 07834
- $1,100,000
- 4
- BD
- 3
- BA




- List Price
- $1,100,000
- Days on Market
- 55
- Status
- ACTIVE UNDER CONTRACT
- MLS#
- 2616821R
- Bedrooms
- 4
- Bathrooms
- 3
- Full Baths
- 3
- Style
- Colonial, Two Story
- Year Built
- 1972
Property Description
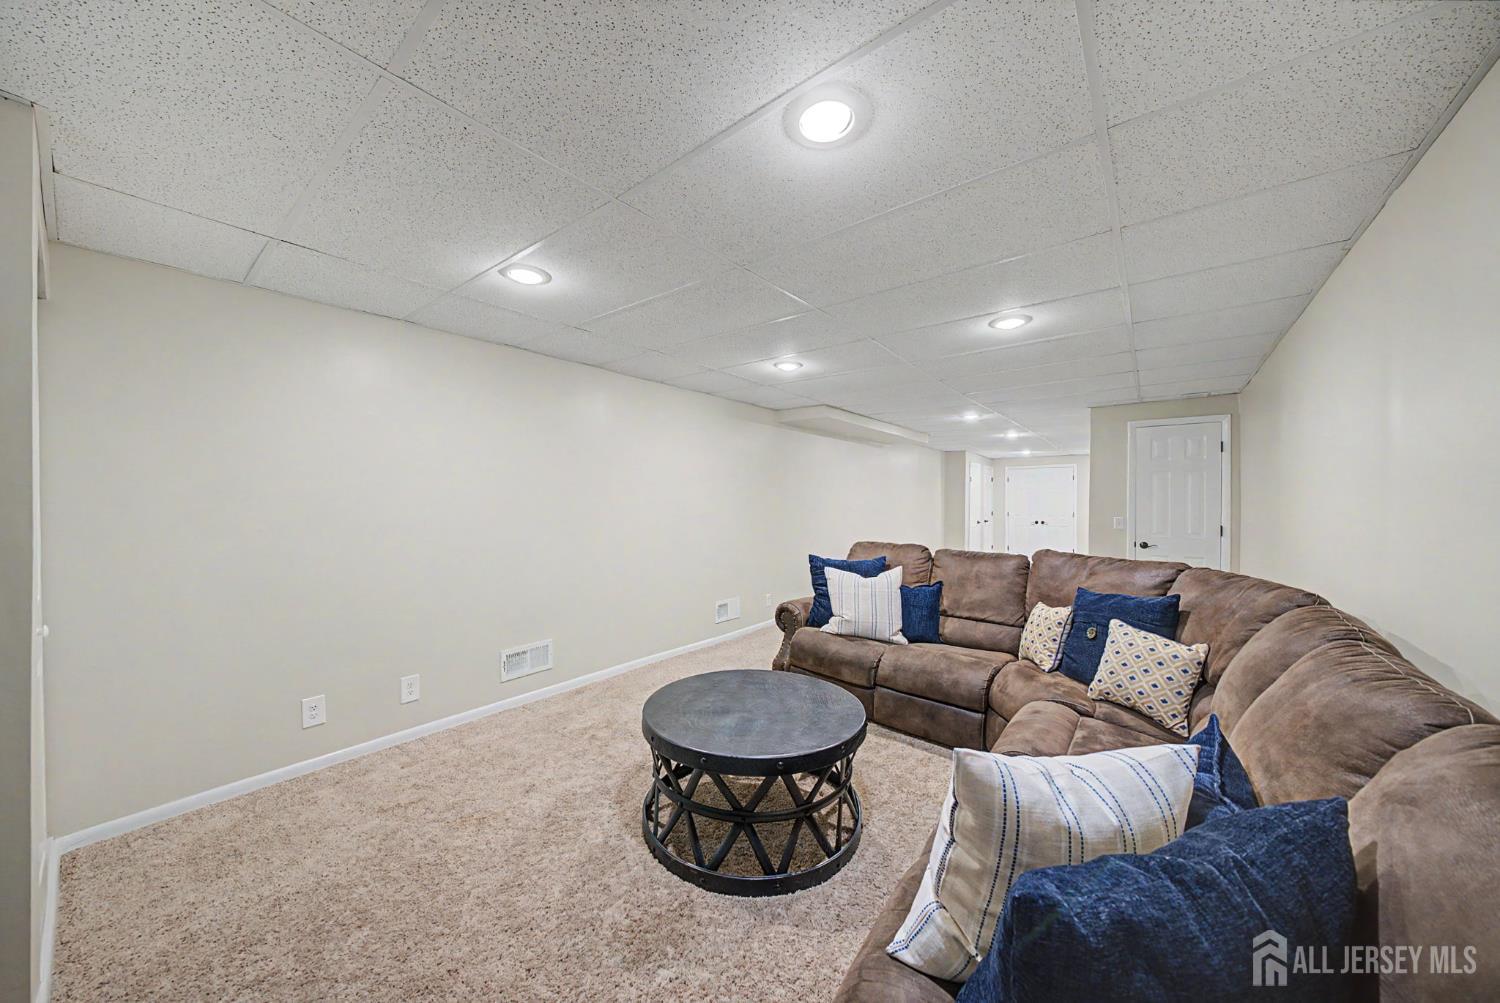
icture-perfect Colonial blending timeless design, modern updates & exceptional indoor-outdoor living. Set on beautifully landscaped grounds with mature trees, colorful perennials, & lush lawn space, this home offers the perfect setting for both everyday living & entertaining. A welcoming foyer opens to a classic floor plan featuring a formal dining room, living room, family room, great room, & beautifully renovated eat-in kitchen. The stunning kitchen showcases chef-grade SS appliances, quartz countertops & backsplash, abundant cabinetry & a spacious dining area. The adjoining great room features soaring vaulted ceilings & a dramatic wall of windows overlooking the picturesque backyard. The inviting family room offers a fireplace, while the living with custom built-ins provides the perfect space for a library or sitting room. Elegant moldings, wainscoting, neutral paint colors, & HW floors add warmth & character throughout. Upstairs are 4 bdrms & 2 full baths, including a spacious primary suite with a custom walkin closet & beautifully renovated en-suite bath with dual vanities. The finished bsmt provides valuable bonus space for recreation, fitness, work, or play. The backyard is a true retreat featuring an in-ground pool, expansive deck, multiple patio areas, manicured landscaping & plenty of lawn space for entertaining & relaxation. Conveniently located near DWTN Denville, the Morristown Green, major hwys, shopping, dining, & NJ Transit with direct service to NYC.
/u.realgeeks.media/pinnrealty/901ed62297d5-Pinn_logo_01.png)
Additional Information
- Area
- 1408 - Denville
- Subdivision
- Union Hill
- Basement Desc
- Full, Finished, Recreation Room, Storage Space
- Utilities
- Electricity Connected, Natural Gas Connected, Gas In Street
- Floors
- Carpet, Ceramic Tile, Wood
- Taxes
- $14,845
- Subdivision
- Union Hill
- Pool Desc
- Private, In Ground
- Exterior
- Lawn Sprinklers, Curbs, Deck, Patio, Enclosed Porch(es), Sidewalk, Fencing/Wall, Storage Shed, Yard, Insulated Pane Windows
- Parking Driveway
- 2 Car Width, Asphalt, See Remarks, Garage, Attached, Garage Door Opener, Off Site, Driveway
- Lot Description
- Near Shopping, Near Train, Level, Wooded
- Water
- Public
- Basement
- Yes
- Levels
- 2
- Heat Fuel
- Baseboard, Radiant, Forced Air
- Cooling
- Central Air, Ceiling Fan(s)
- Kitchen
- Granite/Corian Countertops, Kitchen Exhaust Fan, Eat-in Kitchen, Separate Dining Area
- Fireplace Desc
- Wood Burning
- Water Sewer
- Public Available
- Interior
- Blinds, Entrance Foyer, Great Room, Kitchen, Living Room, Other Room(s), Dining Room, Family Room, 4 Bedrooms, Bath Main, Bath Other, Attic
- Garage Capacity
- 2
- Rooms
- 13
- Roof
- Asphalt
- Fee Includes
- Real Estate Taxes, Sewer, Water
- Pool
- Yes
- Stories
- 2
- Show Address
- Yes
Mortgage Calculator
Listing Courtesy Of KELLER WILLIAMS METROPOLITAN, Contact:

The data relating to real estate for sale on this web-site comes in part from the Internet Listing Display database of the CENTRAL JERSEY MULTIPLE LISTING SYSTEM, INC. Real estate listings held by brokerage firms other than this site-owner are marked with the ILD logo. The CENTRAL JERSEY MULTIPLE LISTING SYSTEM, INC does not warrant the accuracy, quality, reliability, suitability, completeness, usefulness or effectiveness of any information provided. The information being provided is for consumers' personal, non-commercial use and may not be used for any purpose other than to identify properties the consumer may be interested in purchasing or renting.
Copyright 2026, CENTRAL JERSEY MULTIPLE LISTING SYSTEM, INC. All rights reserved.The CENTRAL JERSEY MULTIPLE LISTING SYSTEM, INC retains all rights, title and interest in and to its trademarks, service marks and copyrighted material.