156 Overleigh Rd, Bernardsville Boro, NJ 07924
- $5,900,000
- 6
- BD
- 6.4
- BA
- 11,800
- SqFt




- List Price
- $5,900,000
- Price Change
- ▼ $400,000 1778819167
- Days on Market
- 191
- Status
- ACTIVE
- MLS#
- 4012886
- Bedrooms
- 6
- Bathrooms
- 6.4
- Full Baths
- 6
- Half Baths
- 4
- Living Area
- 11,800
- Lot Size (Acres)
- 5.28
- Style
- Custom Home
- Year Built
- 2012
Property Description
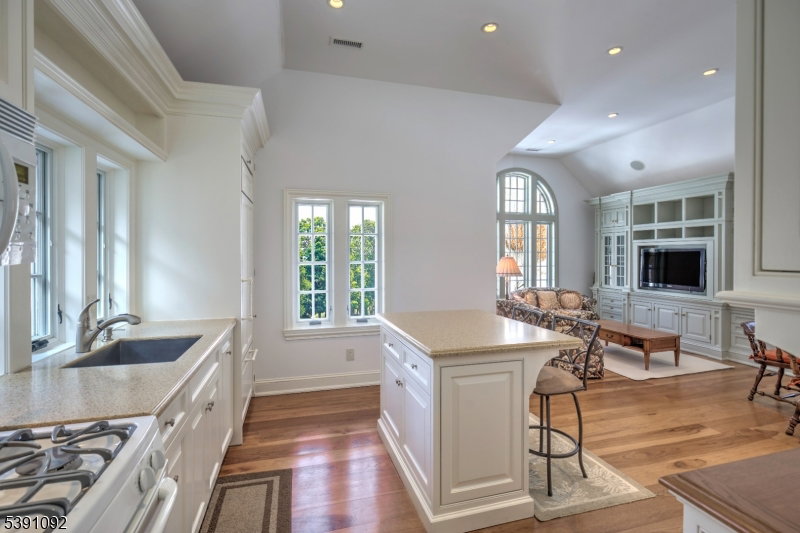
An architectural masterpiece on the Bernardsville Mountain is set on 5+ manicured acres. Acclaimed architect Peter Dorne designed this exceptional dwelling in 2012; it features a separate pool house with a state-of-the-art squash court and adjacent sun-filled conservatory. The gracious interior offers six bedroom suites, one of them a well-appointed two-bedroom apartment, seven full baths and two powder rooms. Bespoke design elements include hickory wood flooring, ornate fireplaces, Charles Edwards lighting fixtures, modern Waterworks baths, extensive built-ins, exquisite millwork, French doors and an elevator. This brick and stone manor is surrounded by exceptional masonry work, bluestone terraces, porte cochere front entrance, mature trees, open lawns and colorful gardens, making it a quintessential country home. Privately sited at the end of a cul de sac where it shares a rear border with the Somerset Hills Country Club, it's just minutes from Bernardsville's lively village. Audio recording on premises.
/u.realgeeks.media/pinnrealty/901ed62297d5-Pinn_logo_01.png)
Additional Information
- Area
- Bernardsville Boro
- Basement Desc
- Finished, Unfinished
- Utilities
- Electric, Gas In Street, Gas-Natural
- Taxes
- $72,450
- Exterior
- Brick, Stone
- Lot Description
- Backs to Golf Course, Cul-De-Sac, Wooded Lot
- Water
- Private, Well
- Basement
- Yes
- Cooling
- Multi-Zone Cooling
- Fireplace Desc
- Bedroom 1, Gas Fireplace, Living Room, Rec Room, Wood Burning
- Interior
- BarDry, CeilBeam, CeilCath, CedrClst, Drapes, Elevator, CeilHigh, Sauna, SecurSys, SmokeDet, SoakTub, WndwTret
- Roof
- Wood Shingle
- Amenities
- BillrdRm, Elevator, Exercise, KitFacil, MulSport, PoolOtdr, Sauna, Storage
- Pool
- Yes
- Show Address
- Yes
Mortgage Calculator
Listing Courtesy Of TURPIN REAL ESTATE, INC., Contact: 908-500-9699
The data displayed relating to real estate for sale comes in part from the IDX Program of Garden State Multiple Listing Service, L.L.C. Real estate listings held by other brokerage firms are marked as IDX Listing.
The information being provided is for the consumers' personal, non-commercial use and may not be used for any purpose other than to identify prospective properties consumers may be interested in purchasing.
Information deemed reliable but not guaranteed.
Copyright 2026 Garden State Multiple Listing Service, L.L.C. All rights reserved.
Updated: