2 Ravinn Lane, Warren Twp., NJ 07059
- $2,975,000
- 6
- BD
- 7.1
- BA
- 7,000
- SqFt


- List Price
- $2,975,000
- Days on Market
- 74
- Status
- ACTIVE
- MLS#
- 4027955
- Bedrooms
- 6
- Bathrooms
- 7.1
- Full Baths
- 7
- Half Baths
- 1
- Living Area
- 7,000
- Lot Size (Acres)
- 4.38
- Style
- Custom Home
- Year Built
- 2026
Property Description
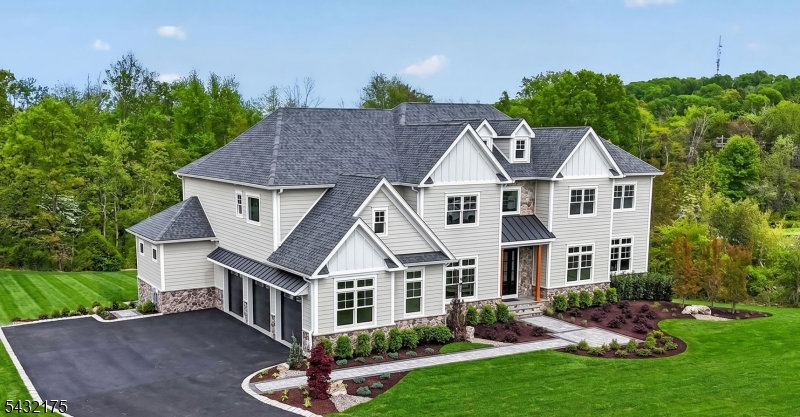
Designed for both comfort and sophistication offering over 7,000 sq. ft. of finished living space across three levels on a sprawling 4.38-acre property, the home features 6 bedrooms and 7.5 bathrooms, along with a private office and two laundry rooms. The grand two-story foyer leads to open, airy living spaces with 10-foot ceilings on the main level and custom architectural details throughout, including coffered ceilings, crown molding, and wainscoting. The chef's kitchen is a showstopper, complete with quartz countertops, a waterfall island, premium stainless steel appliances, a wet bar with wine cooler, and custom cabinetry. The family room offers a cozy gas fireplace with a custom stone surround, while integrated speakers enhance the main living areas.Upstairs, the luxurious primary suite features a tray ceiling and a spa-like bathroom with a freestanding soaking tub, custom shower, and high-end finishes.The finished walk-out basement expands your living space with a bedroom, full bathroom, bonus room, and luxury vinyl plank flooring ideal for guests, recreation, or a private suite.This home showcases timeless curb appeal, a striking two-story entry fa ade accented by natural stone. Enjoy a beautifully designed outdoor setting featuring a paver walkway, patio, and expansive rear deck perfect for entertaining. The professionally landscaped grounds include a sprinkler system, lush front sod.
/u.realgeeks.media/pinnrealty/901ed62297d5-Pinn_logo_01.png)
Additional Information
- Area
- Warren Twp.
- Basement Desc
- Finished, Full, Walkout
- Utilities
- All Underground
- Taxes
- $11,135
- Exterior
- See Remarks
- Lot Size
- 4
- Water
- Public Water
- Basement
- Yes
- Cooling
- 2 Units, Central Air
- Fireplace Desc
- Family Room, Gas Fireplace
- Interior
- Bar-Wet, Carbon Monoxide Detector, Fire Extinguisher, High Ceilings, Smoke Detector, Walk-In Closet
- Roof
- Asphalt Shingle
- Show Address
- Yes
Mortgage Calculator
Listing Courtesy Of RE/MAX CLASSIC GROUP, Contact: 908-698-4500
The data displayed relating to real estate for sale comes in part from the IDX Program of Garden State Multiple Listing Service, L.L.C. Real estate listings held by other brokerage firms are marked as IDX Listing.
The information being provided is for the consumers' personal, non-commercial use and may not be used for any purpose other than to identify prospective properties consumers may be interested in purchasing.
Information deemed reliable but not guaranteed.
Copyright 2026 Garden State Multiple Listing Service, L.L.C. All rights reserved.
Updated: