11 Eagles Nest Ter, West Milford Twp., NJ 07480
- $1,088,000
- 5
- BD
- 4.1
- BA




- List Price
- $1,088,000
- Days on Market
- 58
- Status
- ACTIVE
- MLS#
- 4031190
- Bedrooms
- 5
- Bathrooms
- 4.1
- Full Baths
- 4
- Half Baths
- 1
- Style
- Colonial
- Year Built
- 2025
Property Description
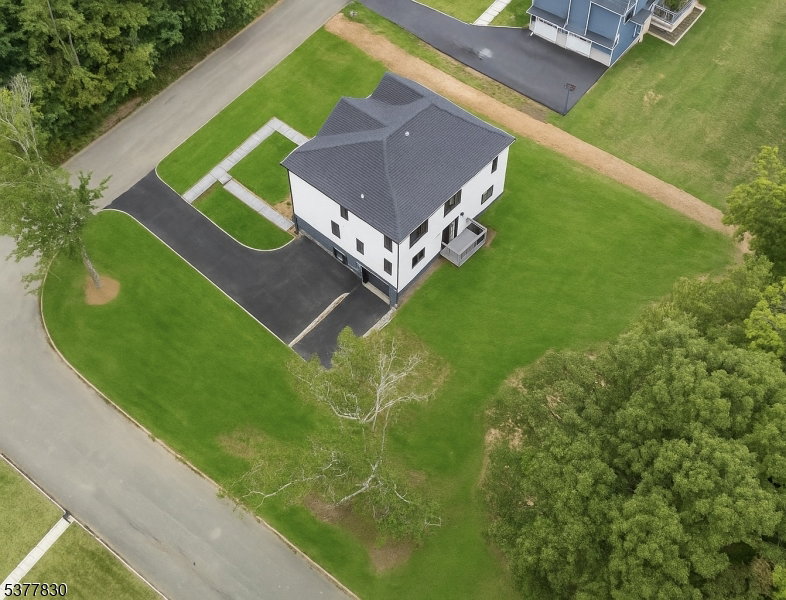
Stunning, bright, NEWLY CONSTRUCTED Colonial with a sleek blend of classic and contemporary finishes on tree-lined corner lot property in West Milford just minutes from dining, shopping, parks and more, with 5 bedrooms, 4.5 baths, an office, 3-car garage, and an inviting floor plan. A portico front entry leads you inside to a gracious interior highlighted by spacious, open floor plan, high ceilings, elegant details, crown molding and recessed lighting throughout. The 2-story foyer is flanked by a sunny living room and a dining room with adjacent butler's pantry with a wine fridge. Just beyond is an incredible, sun filled open kitchen and great room ready for relaxing and entertaining. This gorgeous chef's kitchen has ample white cabinetry, quartz counters, center island and high-end appliances, while the great room features a electric fireplace and wooded backyard vistas. A private office/den and discreet half bath off the living room complete this level. Upstairs, you'll find a generous primary suite with huge walk-in closet and luxurious bath boasting a dual vanity, soaking tub and oversized shower, as well as 4 more big bedrooms, two full hall baths, and convenient laundry. A finished lower level offers a sprawling rec-room/play room space with walk-out to the backyard, plus a bonus 4th full bath, utilities, storage and access to the attached 3-car garage. Everything's new and with warranty, nothing to do but unpack and enjoy!
/u.realgeeks.media/pinnrealty/901ed62297d5-Pinn_logo_01.png)
Additional Information
- Area
- West Milford Twp.
- Basement Desc
- Finished, French Drain, Full, Walkout
- Utilities
- Electric, Gas-Natural
- Taxes
- $4,428
- Exterior
- ConcBrd, Stone, Vinyl
- Lot Size
- 0
- Lot Description
- Level Lot
- Water
- Well
- Basement
- Yes
- Cooling
- 2 Units, Attic Fan, Central Air
- Fireplace Desc
- Family Room
- Interior
- CODetect, CeilHigh, SmokeDet, SoakTub, StallShw, WlkInCls
- Roof
- Asphalt Shingle
- Show Address
- Yes
Mortgage Calculator
Listing Courtesy Of KELLER WILLIAMS METROPOLITAN, Contact: 973-539-1120
The data displayed relating to real estate for sale comes in part from the IDX Program of Garden State Multiple Listing Service, L.L.C. Real estate listings held by other brokerage firms are marked as IDX Listing.
The information being provided is for the consumers' personal, non-commercial use and may not be used for any purpose other than to identify prospective properties consumers may be interested in purchasing.
Information deemed reliable but not guaranteed.
Copyright 2026 Garden State Multiple Listing Service, L.L.C. All rights reserved.
Updated: