63 Emily Rd, Bernards Twp., NJ 07931
- $1,999,000
- 5
- BD
- 4.2
- BA




- List Price
- $1,999,000
- Price Change
- ▼ $200,000 1789178603
- Days on Market
- 104
- Status
- ACTIVE
- MLS#
- 4031219
- Bedrooms
- 5
- Bathrooms
- 4.2
- Full Baths
- 4
- Half Baths
- 2
- Lot Size (Acres)
- 2.03
- Style
- Colonial
- Year Built
- 1997
Property Description
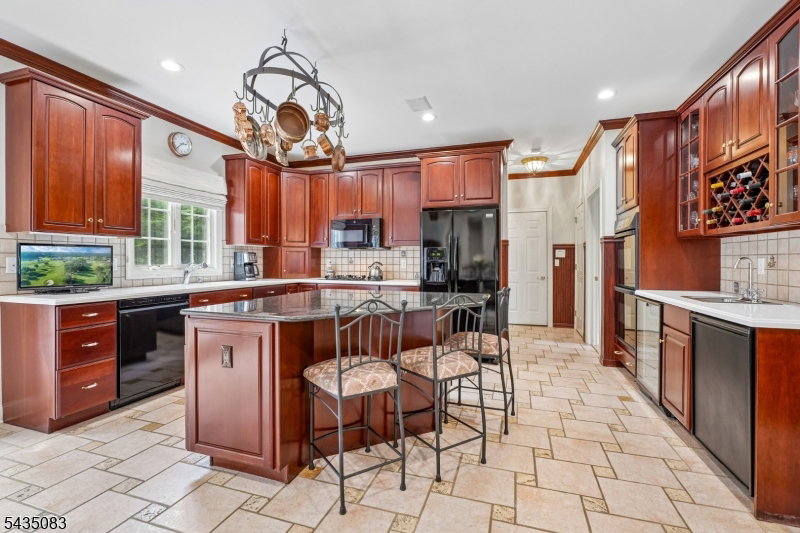
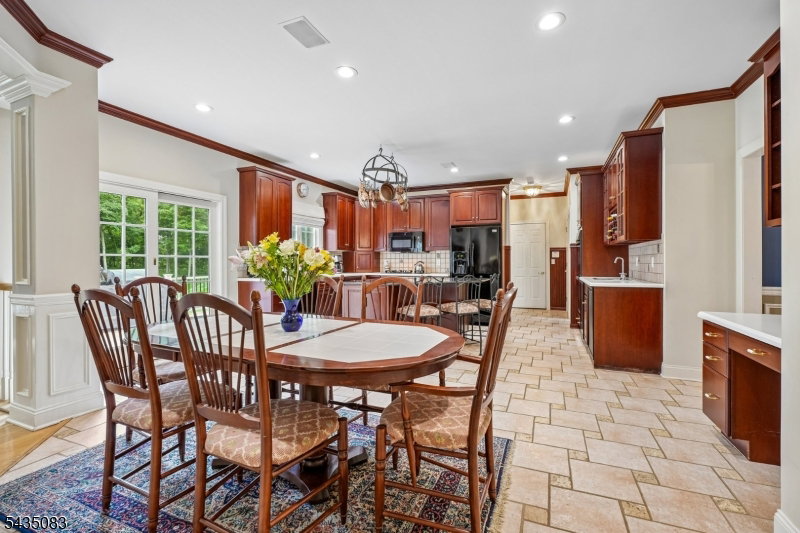
This center hall colonial sits on two-plus private acres on Emily Road, one of Bernards Township's most recognized streets, where a circular drive and mature trees set the tone from the moment you arrive. Custom millwork, detailed trim and hardwood floors define the main living areas. The two-story family room is the centerpiece, with a floor-to-ceiling stone fireplace, built-in entertainment unit and deck access. It flows into a kitchen expanded beyond the original floorplan, featuring a center island, gas cooktop, wet bar and sliders to the deck. Between the family and living rooms, a sunroom wrapped in windows on two sides fills with light. The formal living room adds a coffered ceiling and wood-burning fireplace, and the formal dining room carries the same millwork and natural light. A spacious first-floor office sits off the foyer, and a first-floor bedroom with two closets is steps from a full bath. An updated powder room completes the main level. Upstairs, the extended primary suite features a large walk-in closet and a 2021-updated bath with soaking tub, separate shower and double sinks. Bedroom two has its own ensuite, bedrooms three and four share a hall bath, and a large laundry room adds everyday convenience. The finished lower level delivers even more: game room, gym, recreation area, wet bar, half bath and cedar closet.
/u.realgeeks.media/pinnrealty/901ed62297d5-Pinn_logo_01.png)
Additional Information
- Area
- Bernards Twp.
- Subdivision
- Highland Ridge
- Basement Desc
- Finished, Full
- Utilities
- All Underground, Electric, Gas-Natural
- Taxes
- $26,342
- Subdivision
- Highland Ridge
- Hoa Freq
- Annually
- Exterior
- Clapboard
- Hoa Fee
- $250
- Lot Description
- Level Lot, Open Lot
- Water
- Well
- Basement
- Yes
- Cooling
- 3 Units, Central Air
- Fireplace Desc
- Family Room, Living Room, Wood Burning
- Interior
- BarWet, CODetect, SmokeDet, SoakTub, StallShw, StallTub, TubShowr, WlkInCls, WndwTret
- Roof
- Composition Shingle
- Show Address
- Yes
Mortgage Calculator
Listing Courtesy Of BHHS FOX & ROACH, Contact: 908-432-0318
The data displayed relating to real estate for sale comes in part from the IDX Program of Garden State Multiple Listing Service, L.L.C. Real estate listings held by other brokerage firms are marked as IDX Listing.
The information being provided is for the consumers' personal, non-commercial use and may not be used for any purpose other than to identify prospective properties consumers may be interested in purchasing.
Information deemed reliable but not guaranteed.
Copyright 2026 Garden State Multiple Listing Service, L.L.C. All rights reserved.
Updated: