126 Emerson Ln, Berkeley Heights Twp., NJ 07922
- $1,884,000
- 5
- BD
- 6.1
- BA
- 4,510
- SqFt




- List Price
- $1,884,000
- Price Change
- ▼ $15,000 1784145951
- Days on Market
- 59
- Status
- ACTIVE
- MLS#
- 4031564
- Bedrooms
- 5
- Bathrooms
- 6.1
- Full Baths
- 6
- Half Baths
- 1
- Living Area
- 4,510
- Lot Size (Acres)
- 0.8
- Style
- Colonial
- Year Built
- 2025
Property Description
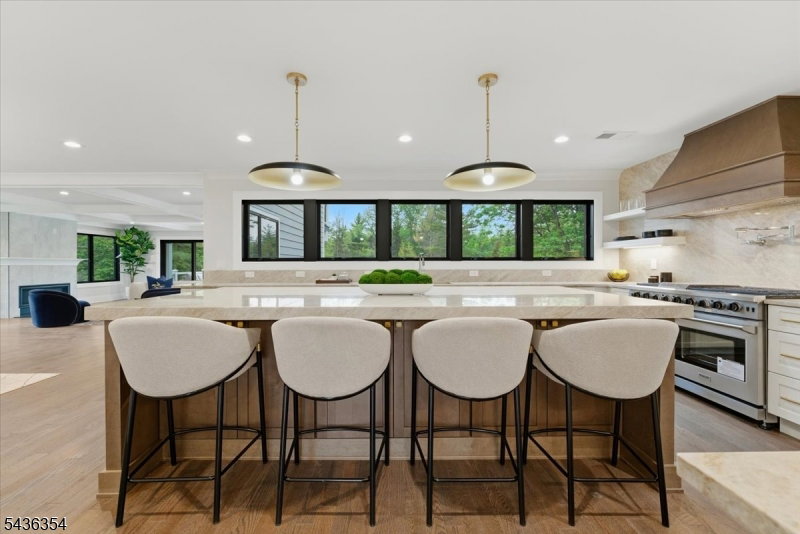
Seller offering a $10,000 concession. Thoughtfully reimagined with exceptional attention to detail, this stunning Berkeley Heights Colonial offers 4,500 sq ft of finished living space on an expansive 3/4-acre property. Blending timeless architecture with sophisticated modern design, the home delivers the quality, comfort, and lifestyle today's luxury buyer seeks. A light-filled interior welcomes you with an open-concept layout designed for both everyday living and entertaining. The custom-designed chef's kitchen showcases Taj Mahal quartzite countertops, stainless steel appliances, an oversized center island, walk-in pantry, and seamless flow into the dining area and family room with gas fireplace. Smart lighting enhances convenience and ambiance. The main level offers both a private office and first-floor bedroom suite. Upstairs, the luxurious primary suite features vaulted ceilings, a gas fireplace, private balcony, dual walk-in closets, and a spa-inspired bath. Three additional bedrooms provide spacious accommodations with access to well-appointed baths. The finished walkout lower level expands the home's versatility with spaces ideal for a media room, fitness studio, or home office. Conveniently located near schools, shopping, major highways, and NYC trains, this exceptional home offers a blend of luxury, craftsmanship, and convenience.
/u.realgeeks.media/pinnrealty/901ed62297d5-Pinn_logo_01.png)
Additional Information
- Area
- Berkeley Heights Twp.
- Basement Desc
- Finished, Walkout
- Utilities
- Electric, Gas-Natural
- Taxes
- $11,517
- Exterior
- Brick, Vinyl Siding
- Lot Description
- Level Lot
- Water
- Public Water
- Basement
- Yes
- Cooling
- 2 Units, Central Air
- Fireplace Desc
- Bedroom 1, Family Room, Gas Fireplace
- Interior
- CODetect, CeilCath, CeilHigh, SmokeDet, TubShowr, WlkInCls
- Roof
- Asphalt Shingle, Slate
- Show Address
- Yes
Mortgage Calculator
Listing Courtesy Of REAL, Contact: 855-450-0442
The data displayed relating to real estate for sale comes in part from the IDX Program of Garden State Multiple Listing Service, L.L.C. Real estate listings held by other brokerage firms are marked as IDX Listing.
The information being provided is for the consumers' personal, non-commercial use and may not be used for any purpose other than to identify prospective properties consumers may be interested in purchasing.
Information deemed reliable but not guaranteed.
Copyright 2026 Garden State Multiple Listing Service, L.L.C. All rights reserved.
Updated: