304 Greenwood Ave, Florham Park Boro, NJ 07932
- $2,398,777
- 7
- BD
- 7.2
- BA
- 6,082
- SqFt




- List Price
- $2,398,777
- Price Change
- ▼ $100,000 1783476250
- Days on Market
- 48
- Status
- ACTIVE
- MLS#
- 4033581
- Bedrooms
- 7
- Bathrooms
- 7.2
- Full Baths
- 7
- Half Baths
- 2
- Living Area
- 6,082
- Lot Size (Acres)
- 0.4
- Style
- Custom Home, Carriage House, Colonial
- Year Built
- 2026
Property Description
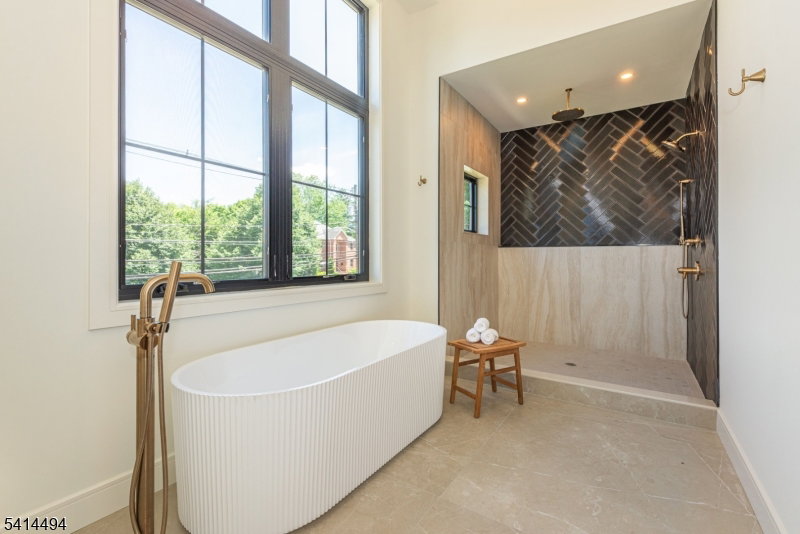
Experience luxury living in this stunning NEW construction home offering over 6,500 sqft of beautifully designed living space across 4 finished levels w. RARE bonus finished exterior detached studio/office w/ full bath. Featuring 7 bedrooms, 7.2 baths, and a thoughtfully designed floor plan. A grand 2-story foyer welcomes you into sun-filled living spaces w/ white oak hardwood floors, designer lighting, custom millwork & a dramatic 2-story family room w. floor-to-ceiling windows & quartz fireplace. The gourmet kitchen is a true showpiece, featuring a 10x6' waterfall island, premium 42" fridge & 48" range, custom cabinetry, fluted tile backsplash, wine bar, & walk-in pantry. The luxurious primary suite is a spa-inspired retreat w/ vaulted ceilings, expansive WIC, soaking tub & oversized shower. Highlights include 1st floor bedroom suite, office, mudroom & 2nd floor laundry. A fully finished basement designed for entertaining w/ high ceilings, spacious rec room, custom dry bar, bedroom & full bath. Finished 3rd floor for additional living space w/ a bedroom & bonus room. Set on a professionally landscaped lot, the exterior showcases oversized Andersen windows, paver patio, insulated 2-car garage & more! Endless possibilities for the finished detached studio/office, w/ private bathroom, accordion doors, a wet bar. Perfect for a gym, workshop, or secondary office. East facing home ideally located near top-rated schools, major highways, NJ Transit, shopping, parks & country clubs!
/u.realgeeks.media/pinnrealty/901ed62297d5-Pinn_logo_01.png)
Additional Information
- Area
- Florham Park Boro
- Basement Desc
- Finished, French Drain, Full
- Utilities
- Electric, Gas-Natural
- Exterior
- Composition Siding, Vertical Siding, Vinyl Siding
- Lot Description
- Level Lot, Open Lot
- Water
- Public Water
- Basement
- Yes
- Cooling
- 2 Units, Central Air, Multi-Zone Cooling
- Fireplace Desc
- Family Room, Gas Fireplace
- Interior
- BarDry, CODetect, CeilCath, FireExtg, CeilHigh, SmokeDet, SoakTub, StallShw, TubShowr, WlkInCls
- Roof
- Asphalt Shingle, Metal
- Show Address
- Yes
Mortgage Calculator
Listing Courtesy Of REAL, Contact: 201-230-7515
The data displayed relating to real estate for sale comes in part from the IDX Program of Garden State Multiple Listing Service, L.L.C. Real estate listings held by other brokerage firms are marked as IDX Listing.
The information being provided is for the consumers' personal, non-commercial use and may not be used for any purpose other than to identify prospective properties consumers may be interested in purchasing.
Information deemed reliable but not guaranteed.
Copyright 2026 Garden State Multiple Listing Service, L.L.C. All rights reserved.
Updated: