258 Hyslip Ave, Westfield Town, NJ 07090
- $2,499,995
- 6
- BD
- 6.1
- BA
- 5,000
- SqFt




- List Price
- $2,499,995
- Days on Market
- 90
- Status
- ACTIVE
- MLS#
- 4034558
- Bedrooms
- 6
- Bathrooms
- 6.1
- Full Baths
- 6
- Half Baths
- 1
- Living Area
- 5,000
- Lot Size (Acres)
- 0.23
- Style
- Colonial
- Year Built
- 2026
Property Description
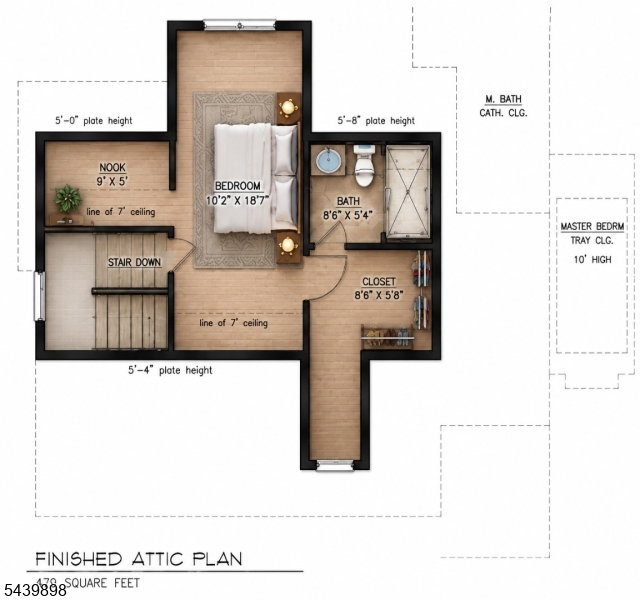
Experience luxury living in this brand-new 6 bedroom, 6.5 bath custom home by Elshiekh Custom Homes. Designed with an exceptional open-concept layout, this home is ideal for both everyday living and entertaining. The first floor offers a private office, formal dining room, first-floor guest suite, and a stunning gourmet kitchen that seamlessly flows into the spacious family room and covered porch. Upstairs, the second level features four generously sized bedrooms, including am luxurious primary suite with two walk-in closets. A well-appointed laundry room with an oversized walk-in linen closet provides abundant storage and convenience. The third floor offers incredible flexibility with a private bonus space complete with a full bath and walk-in closet-perfect as a home office, guest suite, or additional living area. The finished basement is designed for recreation and relaxation, featuring 9-foot ceilings, a full bath, and ample space for media room, gym. playroom, or entertaining area. Projected completion is December 2026, offering buyers the opportunity to own a thoughtfully designed new construction home with exceptional craftsmanship and modern amenities. Please note all pictures are from previous completed homes.
/u.realgeeks.media/pinnrealty/901ed62297d5-Pinn_logo_01.png)
Additional Information
- Area
- Westfield Town
- Basement Desc
- Finished, Full
- Utilities
- All Underground
- Exterior
- Composition Shingle, Stone
- Water
- Public Water
- Basement
- Yes
- Cooling
- 2 Units, Central Air
- Fireplace Desc
- Family Room, Gas Fireplace
- Interior
- CeilBeam, CODetect, AlrmFire, SecurSys, SmokeDet, StallShw, StallTub, WlkInCls
- Roof
- Asphalt Shingle
- Show Address
- Yes
Mortgage Calculator
Listing Courtesy Of ERA SUBURB REALTY, Contact: 908-322-4434
The data displayed relating to real estate for sale comes in part from the IDX Program of Garden State Multiple Listing Service, L.L.C. Real estate listings held by other brokerage firms are marked as IDX Listing.
The information being provided is for the consumers' personal, non-commercial use and may not be used for any purpose other than to identify prospective properties consumers may be interested in purchasing.
Information deemed reliable but not guaranteed.
Copyright 2026 Garden State Multiple Listing Service, L.L.C. All rights reserved.
Updated: