111 Beaver Run Rd, Lafayette Twp., NJ 07848
- $989,999
- 4
- BD
- 4
- BA
- 5,911
- SqFt








- List Price
- $989,999
- Days on Market
- 39
- Status
- ACTIVE
- MLS#
- 4035754
- Bedrooms
- 4
- Bathrooms
- 4
- Full Baths
- 4
- Living Area
- 5,911
- Lot Size (Acres)
- 3.37
- Style
- Custom Home, Colonial
- Year Built
- 1840
Property Description
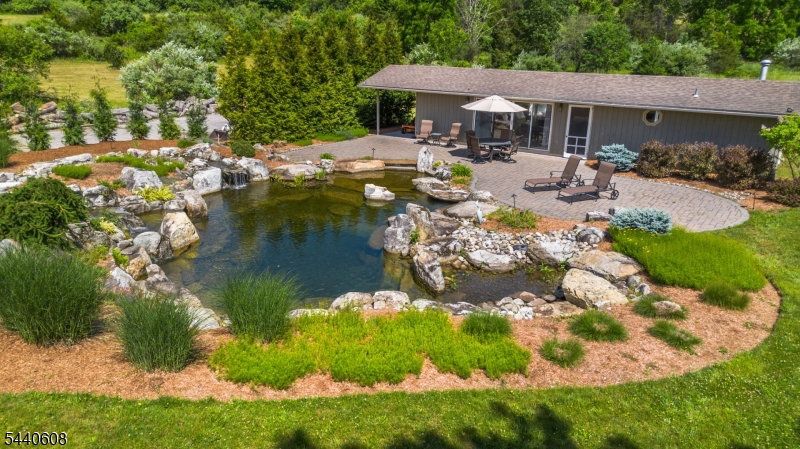
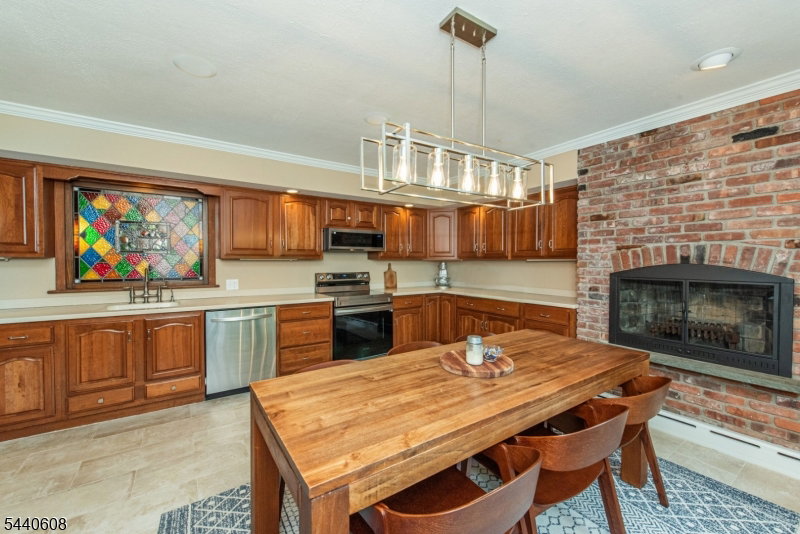
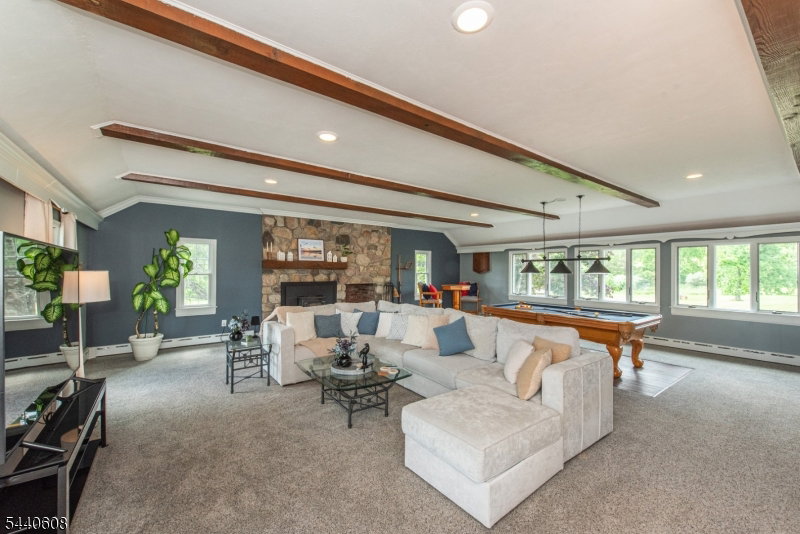
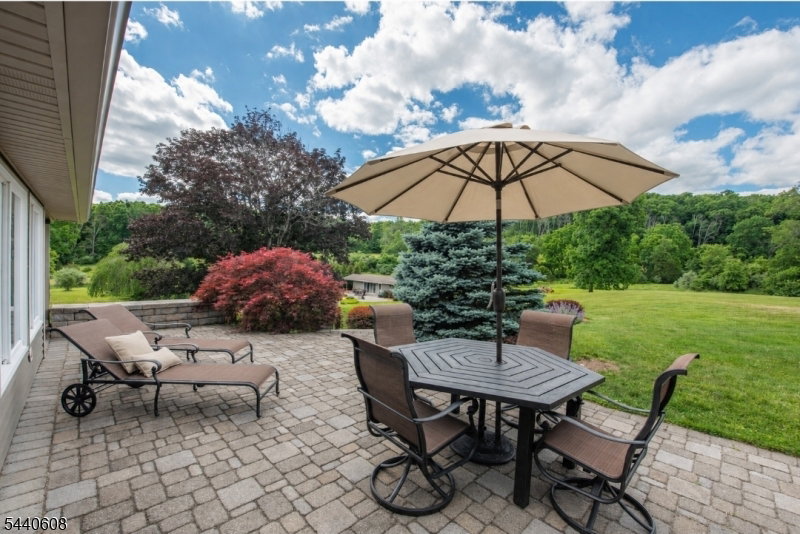
AN EXTRAORDINARY PRIVATE ESTATE RETREAT ON OVER 3 BEAUTIFULLY LANDSCAPED ACRES WITH A ONE-OF-A-KIND RECREATIONAL POND. Enter through charming vintage doors into a meticulously maintained home offering over 5,900 sq ft of living space. The country kitchen features maple cabinetry, abundant counter space, a stained-glass accent window and brick fireplace. The impressive great room boasts beamed ceilings, a stone fireplace and expansive windows overlooking the private backyard. The first floor also offers a three-season sunroom, formal dining room, den/home office, living room with glass doors, updated full bath and custom laundry room. Upstairs, the spacious primary suite includes a private bath and multiple wardrobes, plus 3 additional bedrooms and an updated bath with heated floors and double vanity. The walk-up third floor f eatures 2 versatile rooms and a full bath. The walkout lower level includes an exercise room and approximately 1,900 sq ft ready to finish. Outside, enjoy a resort-like setting with a private pond featuring waterfalls, granite boulders, aquatic plants, koi fish, pond house and patio perfect for swimming, floating and entertaining. Buderus heating system, newer water heater, expansion tank, well pump, LED basement lighting, and updated septic at closing.
/u.realgeeks.media/pinnrealty/901ed62297d5-Pinn_logo_01.png)
Additional Information
- Area
- Lafayette Twp.
- Basement Desc
- Finished-Partially, Walkout
- Utilities
- Electric, Gas-Propane
- Taxes
- $13,749
- Exterior
- Brick, Vinyl Siding
- Lot Description
- Mountain View, Open Lot, Pond On Lot, Stream On Lot
- Water
- Private
- Basement
- Yes
- Cooling
- Ceiling Fan, Window A/C(s)
- Fireplace Desc
- Family Room, Insert, Kitchen, Wood Burning
- Interior
- Blinds, CODetect, CeilHigh, SmokeDet, StallShw, TubShowr
- Roof
- Asphalt Shingle
- Pool
- Yes
- Show Address
- Yes
Mortgage Calculator
Listing Courtesy Of EXP REALTY, LLC, Contact: 973-670-1930
The data displayed relating to real estate for sale comes in part from the IDX Program of Garden State Multiple Listing Service, L.L.C. Real estate listings held by other brokerage firms are marked as IDX Listing.
The information being provided is for the consumers' personal, non-commercial use and may not be used for any purpose other than to identify prospective properties consumers may be interested in purchasing.
Information deemed reliable but not guaranteed.
Copyright 2026 Garden State Multiple Listing Service, L.L.C. All rights reserved.
Updated: