67 Virginia Ln, West Milford Twp., NJ 07480
- $1,299,000
- 3
- BD
- 2.1
- BA






- List Price
- $1,299,000
- Days on Market
- 39
- Status
- ACTIVE
- MLS#
- 4035944
- Bedrooms
- 3
- Bathrooms
- 2.1
- Full Baths
- 2
- Half Baths
- 1
- Lot Size (Acres)
- 1.54
- Style
- Custom Home, Expanded Ranch
- Year Built
- 2021
Property Description
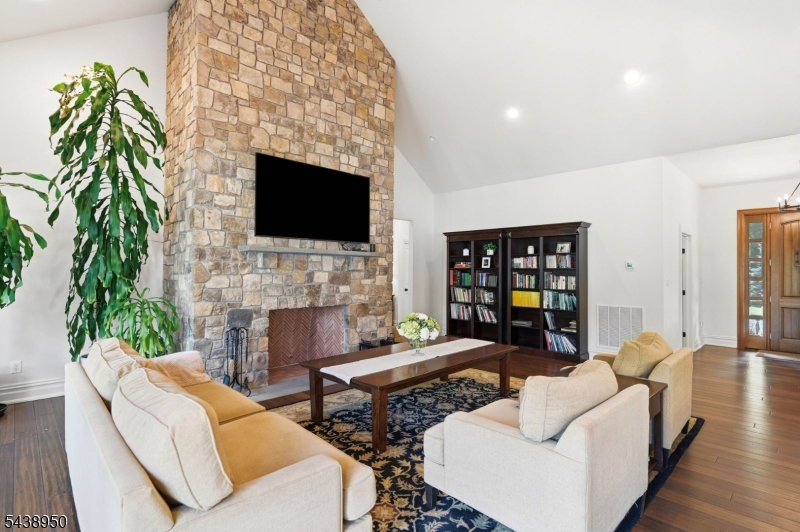
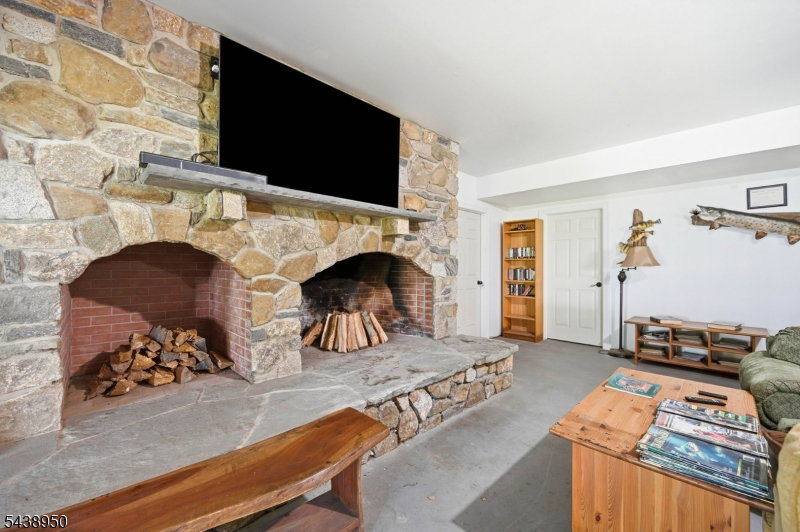
Expanded Ranch Living Redefined And Set On 1.5 Acres In Lower West Milford, This Thoughtfully Designed Residence Blends Open-Concept Living With Exceptional Functionality. The Heart Of The Home Is A Dramatic Great Room Featuring Soaring Cathedral Ceilings, Rich Flooring, And A Floor-To-Ceiling Stone Wood-Burning Fireplace That Connects The Living, Dining, And Kitchen Spaces. Designed For Gathering, The Kitchen Offers A Center Island With Seating, Premium Appliances, And Designer Lighting That Elevates The Entire Space. The Primary Suite Is A True Retreat, With Dual Walk-In Closets And A Spa-Inspired Bath Featuring A Freestanding Soaking Tub, Oversized Glass-Enclosed Shower, And Double Vanity. 2 Additional Bedrooms, A Stylish Hall Bath, Dedicated Home Office, And A 20'x10' Laundry Room Complete The Main Level. Sliding Doors Open To An Expansive Deck Overlooking The Fenced Backyard, Creating Indoor-Outdoor Lifestyle. The Lower Level Expands The Possibilities With A Massive Recreation Room Centered Around A Second Stone Fireplace, Plus Abundant Flexible Spaces For Future Customization. Storage Is Unparalleled With A Walk-Up Attic, Multiple Storage Rooms, And A 21'x6' Storage Area Adjoining The Attached Two-Car Garage. An Oversized Detached Garage Provides Room For Vehicles, Equipment, Recreational Toys, Or Workshop Space. Commuters Will Appreciate Convenient Access To Route 23 And Being Just 25 Minutes From Warwick, NY. A Rare Combination Of Scale, Quality, Storage & Lifestyle.
/u.realgeeks.media/pinnrealty/901ed62297d5-Pinn_logo_01.png)
Additional Information
- Area
- West Milford Twp.
- Basement Desc
- Full, Walkout
- Utilities
- Electric
- Taxes
- $20,164
- Exterior
- Stone, Stucco, Vinyl Siding
- Lot Size
- 1
- Lot Description
- Irregular Lot
- Water
- Private, Well
- Basement
- Yes
- Cooling
- Central Air
- Fireplace Desc
- Living Room, Rec Room, Wood Burning
- Interior
- CODetect, CeilHigh, SmokeDet, SoakTub, StallShw, WlkInCls
- Roof
- Asphalt Shingle
- Show Address
- Yes
Mortgage Calculator
Listing Courtesy Of WERNER REALTY, Contact: 973-657-9222
The data displayed relating to real estate for sale comes in part from the IDX Program of Garden State Multiple Listing Service, L.L.C. Real estate listings held by other brokerage firms are marked as IDX Listing.
The information being provided is for the consumers' personal, non-commercial use and may not be used for any purpose other than to identify prospective properties consumers may be interested in purchasing.
Information deemed reliable but not guaranteed.
Copyright 2026 Garden State Multiple Listing Service, L.L.C. All rights reserved.
Updated: