39 Billingsley Dr, Livingston Twp., NJ 07039
- $2,499,000
- 7
- BD
- 5.2
- BA




- List Price
- $2,499,000
- Days on Market
- 80
- Status
- ACTIVE
- MLS#
- 4036566
- Bedrooms
- 7
- Bathrooms
- 5.2
- Full Baths
- 5
- Half Baths
- 2
- Lot Size (Acres)
- 0.35000000000000003
- Style
- Contemporary, Colonial
- Year Built
- 2026
Property Description
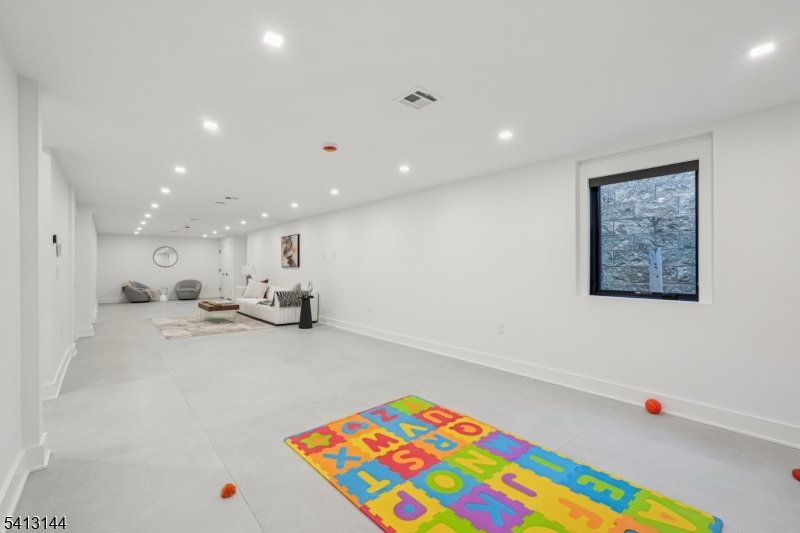
BRAND NEW EXQUISITE ARCHITECTURAL MASTERPIECE WITH OPEN CONCEPT NESTLED IN THE COVETED COLLINS SECTION WITH TOP RATED SCHOOLS, THIS 7 BEDS 5,2 BATHS SMART ENERGY EFFICIENT HOME HAS IT ALL. The first floor boasts a soaring vaulted ceiling in the grand foyer with a pivot entry door all open to the living room with Pella Windows and modern finishes overlooking the large formal dining room with a wet bar. Large -eat -in-kitchen with high-end stainless steel appliances, cabinet depth sub-zero refrigerator, wolf dual wall oven, dual dishwasher, double sinks, 8' inch Natural Oak wood floor, Center island all open to the family room with fireplace overlooking the large chefs patio with a pizza oven with and a guest suite with bath to complete. Striking Main bedroom Suite with seating area, closets, dual vanities, spa-like marble bath with soaking tub and a private all weather terrace. 3 additional bedrooms, two baths, custom closets and laundry complete the 2nd floor. One of the 3 additional bedrooms with ensuite bath. Finished lower level with 2nd guest suite / 6th bedroom, two full baths, 2nd family/ great room, gym with a glass walkout door overlooking the pavered patio and large manicured backyard. Fully integrated smart home system with security cameras and surround sound, Spray insulation for energy efficiency, pavered circular driveway, two Garage doors are smart car, Generator ready, whole house energy & noise efficient. Home was custom designed with attention to details.
/u.realgeeks.media/pinnrealty/901ed62297d5-Pinn_logo_01.png)
Additional Information
- Area
- Livingston Twp.
- Basement Desc
- Finished
- Utilities
- Gas-Natural
- Taxes
- $15,851
- Exterior
- Brick
- Water
- Public Water
- Basement
- Yes
- Cooling
- 3 Units
- Fireplace Desc
- Family Room, See Remarks
- Interior
- Blinds, AlrmFire, CeilHigh, Intercom, SecurSys, Shades, Skylight, SmokeDet, SoakTub, StallTub, StereoSy, WlkInCls
- Roof
- Asphalt Shingle
- Amenities
- Exercise Room, Kitchen Facilities, Storage
- Show Address
- Yes
Mortgage Calculator
Listing Courtesy Of KELLER WILLIAMS REALTY, Contact: 908-220-3484
The data displayed relating to real estate for sale comes in part from the IDX Program of Garden State Multiple Listing Service, L.L.C. Real estate listings held by other brokerage firms are marked as IDX Listing.
The information being provided is for the consumers' personal, non-commercial use and may not be used for any purpose other than to identify prospective properties consumers may be interested in purchasing.
Information deemed reliable but not guaranteed.
Copyright 2026 Garden State Multiple Listing Service, L.L.C. All rights reserved.
Updated: