25 Claremont Ave, Livingston Twp., NJ 07039
- $1,999,000
- 6
- BD
- 5.1
- BA






- List Price
- $1,999,000
- Days on Market
- 21
- Status
- ACTIVE
- MLS#
- 4039368
- Bedrooms
- 6
- Bathrooms
- 5.1
- Full Baths
- 5
- Half Baths
- 1
- Lot Size (Acres)
- 0.27
- Style
- Colonial
- Year Built
- 2026
Property Description
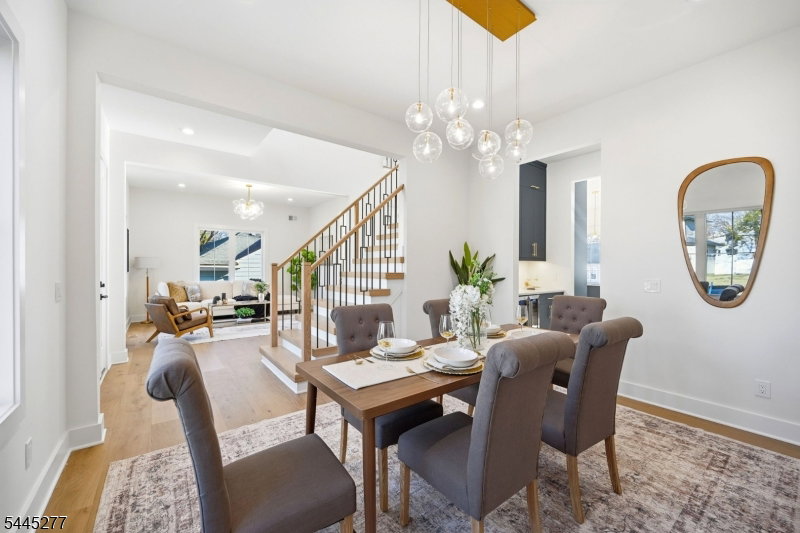
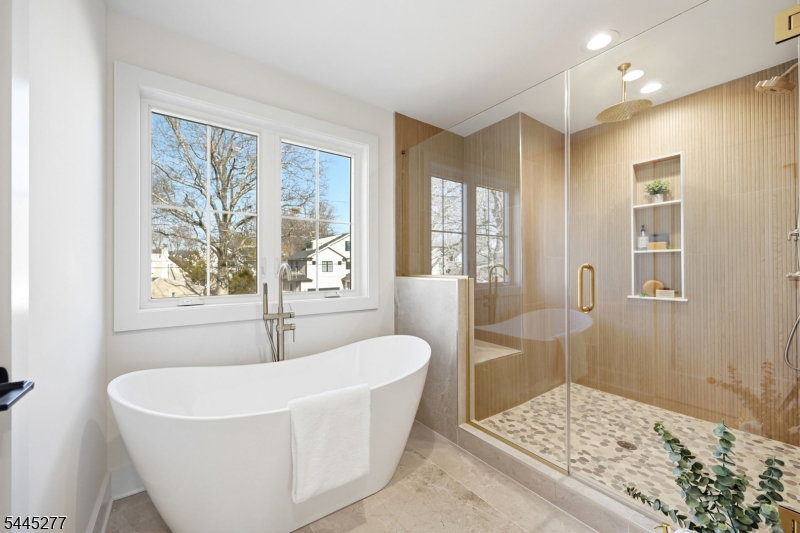
Welcome to this exceptional custom NEW CONSTRUCTION home offering 6 bedrooms, 5.5 baths, over 5,000 sq ft of beautifully finished living space across 3 levels, set on a .27-acre lot. Designed for modern living, this home features 10-ft ceilings on the first floor, 9-ft ceilings in the finished basement, wide-plank hardwood floors, elegant custom trim, and smart home features throughout. A dramatic two-story foyer opens to an inviting floor plan with a formal dining room flowing seamlessly into the chef's kitchen, complete with Thermador appliances, quartz countertops, a center island with seating, walk-in pantry, and a spacious breakfast area. The sun-filled family room is anchored by a sleek fireplace and sliding doors leading to the backyard for effortless indoor-outdoor living. The main level also offers a guest bedroom, full and half bath, functional mudroom, and attached garage. Upstairs, the luxurious primary suite features dual WIC's and a spa-inspired bath with a soaking tub, oversized shower, and double vanity. A junior ensuite, two additional bedrooms sharing a hall bath, a private office, and convenient second-floor laundry complete the upper level. The finished basement adds exceptional living space with a spacious recreation room, sixth bedroom, full bath, and abundant flexibility for guests. Includes a 10-year builder's warranty. Ideally located in the sought-after Livingston School District.
/u.realgeeks.media/pinnrealty/901ed62297d5-Pinn_logo_01.png)
Additional Information
- Area
- Livingston Twp.
- Basement Desc
- Finished, Full
- Utilities
- Electric, Gas-Natural
- Taxes
- $12,844
- Exterior
- Composition Shingle, Stone
- Lot Description
- Level Lot
- Water
- Public Water
- Basement
- Yes
- Cooling
- Central Air, Multi-Zone Cooling
- Fireplace Desc
- Family Room
- Roof
- Asphalt Shingle
- Show Address
- Yes
Mortgage Calculator
Listing Courtesy Of PREMIUMONE REALTY, Contact: 908-445-5546
The data displayed relating to real estate for sale comes in part from the IDX Program of Garden State Multiple Listing Service, L.L.C. Real estate listings held by other brokerage firms are marked as IDX Listing.
The information being provided is for the consumers' personal, non-commercial use and may not be used for any purpose other than to identify prospective properties consumers may be interested in purchasing.
Information deemed reliable but not guaranteed.
Copyright 2026 Garden State Multiple Listing Service, L.L.C. All rights reserved.
Updated: