3 Dogwood Dr, Hillsborough Twp., NJ 08844
- $965,000
- 4
- BD
- 2.2
- BA






- List Price
- $965,000
- Price Change
- ▲ $15,000 1783719840
- Days on Market
- 19
- Status
- ACTIVE
- MLS#
- 4039814
- Bedrooms
- 4
- Bathrooms
- 2.2
- Full Baths
- 2
- Half Baths
- 2
- Lot Size (Acres)
- 0.8300000000000001
- Style
- Colonial
- Year Built
- 1986
Property Description
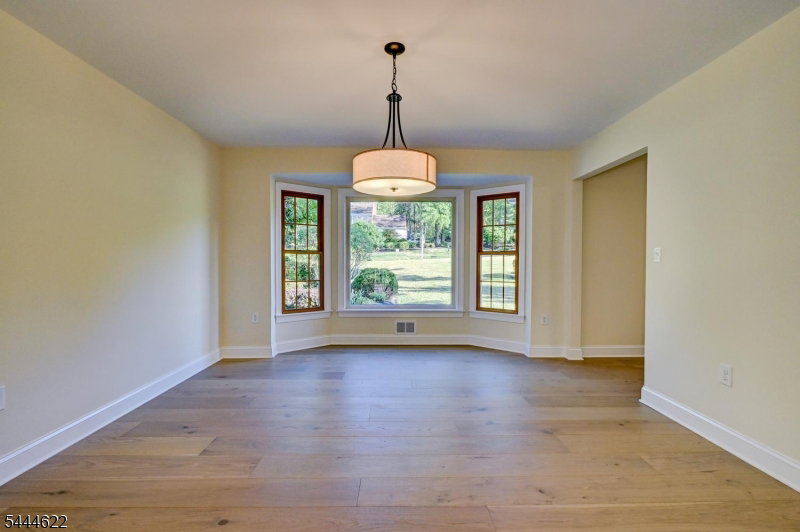
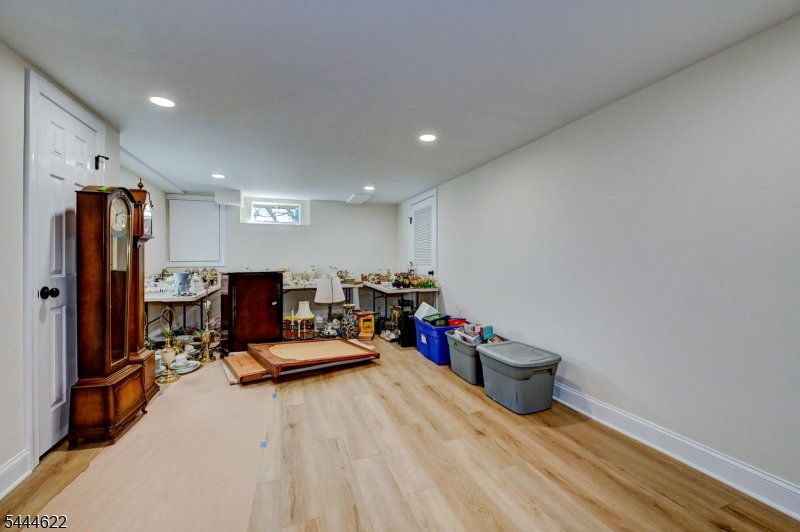
Welcome to this exceptional newly renovated colonial offering beautiful finishes & outstanding design. An impressive foyer opens to the living rm and dining rooms, both with bay windows & wood floors. The first floor office offers a perfect work from home space or a relaxing den. In the center of the home, a bright kitchen featuring wood cabinetry, quartz countertops, stainless appliances & expansive center island make food preparation and entertaining a breeze. The massive family room with cathedral ceiling & soaring floor to ceiling gas fireplace offers a place to relax after a long day. A roomy laundry/mudroom with outside entrance offers a perfect drop zone for packages & backpacks. Just off the kitchen and family rm is an expansive deck made for entertaining with views of mature trees & sprawling lawn. Proceed to the second level spacious primary suite w/walk-in closet & on-suite bath with oversized glass enclosed shower & vanity w/double sinks. Three additional bedrooms & new hall bath complete the second level. Proceed to the lower level finished basement flex space perfect for recreation, media or exercise room with a convenient powder room & ample storage. Located on a cul-de-sac street & just under one acre wooded lot, this home is not to be missed.
/u.realgeeks.media/pinnrealty/901ed62297d5-Pinn_logo_01.png)
Additional Information
- Area
- Hillsborough Twp.
- Subdivision
- The Foothills
- Basement Desc
- Finished, Full
- Utilities
- All Underground, Electric, Gas-Natural
- Taxes
- $18,024
- Subdivision
- The Foothills
- Exterior
- Wood
- Lot Size
- 0
- Lot Description
- Level Lot, Open Lot, Wooded Lot
- Water
- Public Water
- Basement
- Yes
- Cooling
- 1 Unit, Central Air
- Fireplace Desc
- Family Room, Gas Fireplace
- Interior
- CODetect, CeilCath, Skylight, SmokeDet, StallShw, TubShowr, WlkInCls
- Roof
- Asphalt Shingle
- Show Address
- Yes
Mortgage Calculator
Listing Courtesy Of WEICHERT REALTORS, Contact: 908-451-4996
The data displayed relating to real estate for sale comes in part from the IDX Program of Garden State Multiple Listing Service, L.L.C. Real estate listings held by other brokerage firms are marked as IDX Listing.
The information being provided is for the consumers' personal, non-commercial use and may not be used for any purpose other than to identify prospective properties consumers may be interested in purchasing.
Information deemed reliable but not guaranteed.
Copyright 2026 Garden State Multiple Listing Service, L.L.C. All rights reserved.
Updated: