33 Hughey Ln, Hillsborough Twp., NJ 08844
- $975,000
- 4
- BD
- 2.1
- BA








- List Price
- $975,000
- Days on Market
- 69
- Status
- ACTIVE
- MLS#
- 4040132
- Bedrooms
- 4
- Bathrooms
- 2.1
- Full Baths
- 2
- Half Baths
- 1
- Lot Size (Acres)
- 0.74
- Style
- Colonial
- Year Built
- 1999
Property Description
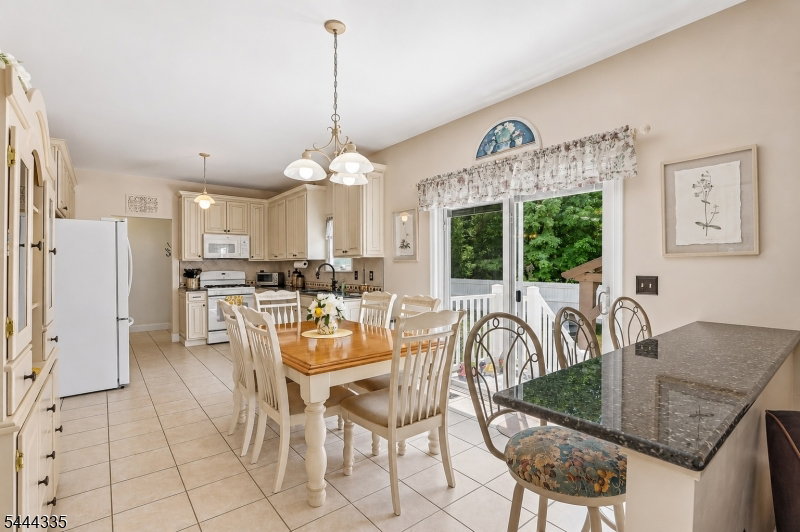
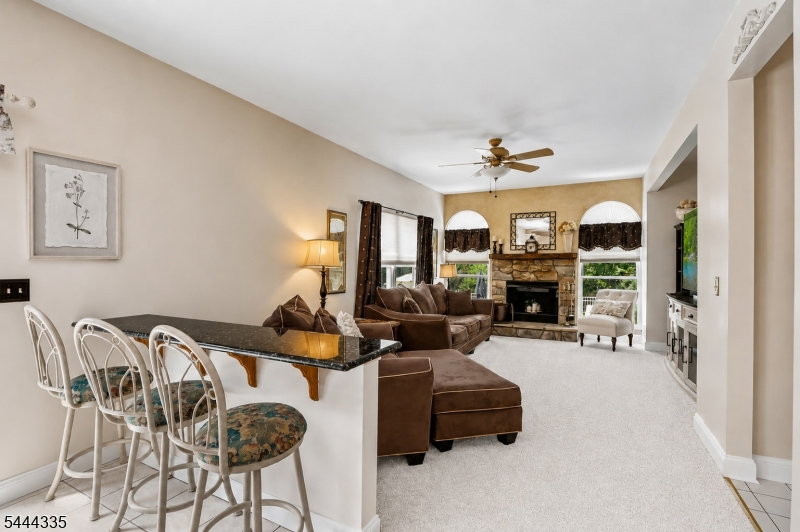
Welcome to this beautifully updated home in the highly sought-after Brentwood Hills community! Tucked away at the end of a quiet cul-de-sac, this exceptional property backs to HOA-owned open space that cannot be developed, offering lasting privacy and a peaceful setting. The backyard is an entertainer's dream, featuring a heated in-ground pool, wood-burning patio fireplace, gazebo, two storage sheds, and a Weber grill included with the home. Inside, the beautifully renovated kitchen (2018) showcases a classic, timeless design with granite countertops, a breakfast bar overlooking the family room, and new sliding glass doors (2018) leading to the backyard oasis. The finished basement adds approximately 1,000 sq. ft. of additional living space, providing endless possibilities for a recreation room, home office, gym, or media room. The primary bathroom was updated in 2019 with a new vanity and beautifully tiled shower, while the main bathroom was completely renovated in 2023. Additional updates include the roof (2012), HVAC (2015), pool heater (2015), all new windows (2020), pool filter (2021), refrigerator (2023), and washer and dryer (2023). An alarm system is also included for added peace of mind. Ideally located just 12 minutes from the Somerville Train Station and 25 minutes from the New Brunswick Train Station, this home offers convenient access for commuters while enjoying the privacy and charm of one of Hillsborough's most desirable neighborhoods.
/u.realgeeks.media/pinnrealty/901ed62297d5-Pinn_logo_01.png)
Additional Information
- Area
- Hillsborough Twp.
- Subdivision
- Brentwood Hills
- Basement Desc
- Finished, Full
- Utilities
- All Underground
- Taxes
- $17,229
- Subdivision
- Brentwood Hills
- Hoa Freq
- Quarterly
- Exterior
- Vinyl Siding
- Hoa Fee
- $80
- Lot Size
- 0
- Lot Description
- Level Lot
- Water
- Public Water
- Basement
- Yes
- Cooling
- 1 Unit, Ceiling Fan, Central Air
- Fireplace Desc
- Wood Burning
- Interior
- CODetect, JacuzTyp, Shades, SmokeDet, StallShw, StallTub, TubShowr, WlkInCls
- Roof
- Asphalt Shingle
- Pool
- Yes
- Show Address
- Yes
Mortgage Calculator
Listing Courtesy Of RE/MAX PREFERRED PROFESSIONALS, Contact: 908-642-2222
The data displayed relating to real estate for sale comes in part from the IDX Program of Garden State Multiple Listing Service, L.L.C. Real estate listings held by other brokerage firms are marked as IDX Listing.
The information being provided is for the consumers' personal, non-commercial use and may not be used for any purpose other than to identify prospective properties consumers may be interested in purchasing.
Information deemed reliable but not guaranteed.
Copyright 2026 Garden State Multiple Listing Service, L.L.C. All rights reserved.
Updated: