460 Laurel Ln, Kinnelon Boro, NJ 07405
- $1,200,000
- 5
- BD
- 3
- BA






- List Price
- $1,200,000
- Days on Market
- 16
- Status
- ACTIVE
- MLS#
- 4040774
- Bedrooms
- 5
- Bathrooms
- 3
- Full Baths
- 3
- Lot Size (Acres)
- 1.72
- Style
- Bi-Level, Custom Home
- Year Built
- 1961
Property Description
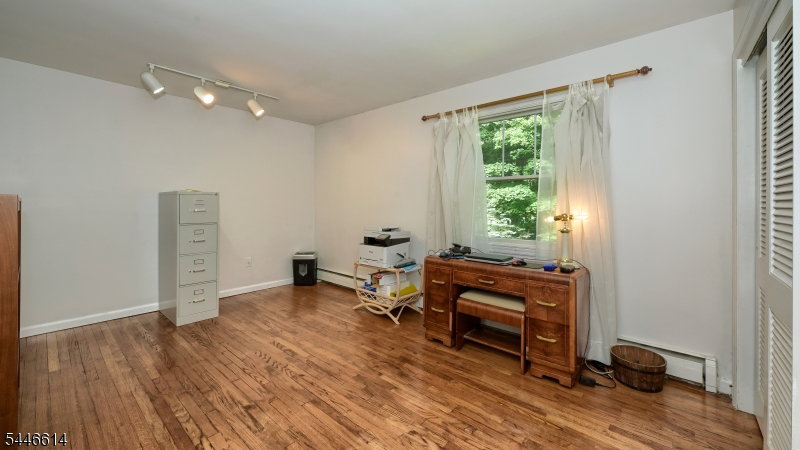
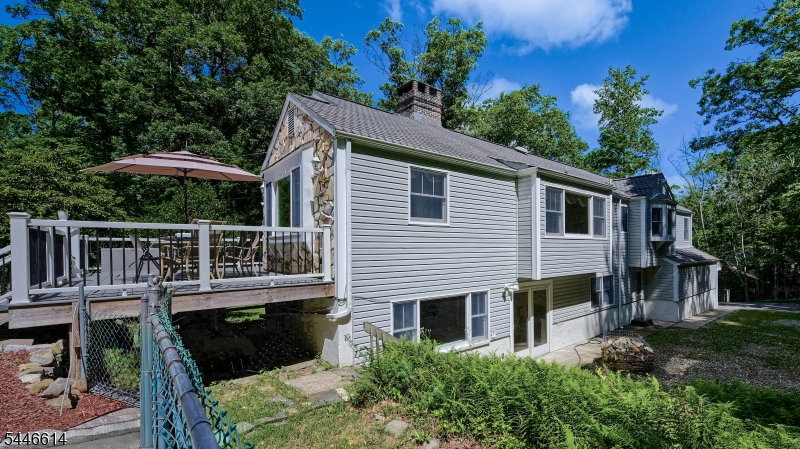
Nestled within Smoke Rise, Kinnelon's prestigious gated community, this custom-built bi-level home offers an exceptional combination of privacy, space, comfort, and convenience. Featuring 5 spacious bedrooms,3 bathrooms, 3-car garage, this impressive residence is designed for both everyday living and effortless entertaining. The updated center-island kitchen features newer appliances and opens to generous, light-filled living spaces. Gleaming hardwood floors and two fireplaces located in the formal living room and family room bring warmth, charm, and character to the home. The thoughtfully designed floor plan provides abundant living space, natural light, and seamless indoor-outdoor flow. Step outside to your own private retreat, complete with a heated in-ground pool. Enjoy for all your summer gatherings, entertaining, or quiet relaxation. Smoke Rise residents enjoy 24-hour gated security and an outstanding selection of community amenities, including swimming, boating, sailing, fishing, tennis, equestrian facilities, playgrounds, a nursery school, year-round social events, and The Village Inn restaurant. Located in Kinnelon, known for its highly regarded top schools, this exceptional home offers the tranquility of country living while remaining close to major highways, shopping, dining, and convenient commuter routes to New York City. Experience the privacy, lifestyle, and natural beauty of one of Northern New Jersey's premier private communities.
/u.realgeeks.media/pinnrealty/901ed62297d5-Pinn_logo_01.png)
Additional Information
- Area
- Kinnelon Boro
- Subdivision
- Smoke Rise
- Utilities
- Electric, See Remarks
- Taxes
- $15,677
- Subdivision
- Smoke Rise
- Hoa Freq
- Annually
- Exterior
- Stone, Vinyl Siding
- Hoa Fee
- $4,825
- Lot Description
- Wooded Lot
- Water
- Well
- Cooling
- Ceiling Fan, Central Air, Multi-Zone Cooling
- Fireplace Desc
- Family Room, Living Room, Wood Burning
- Interior
- Blinds, CODetect, Drapes, Intercom, JacuzTyp, SmokeDet, StallTub, TubShowr, WndwTret
- Roof
- Asphalt Shingle
- Amenities
- Club House, Playground, Pool-Outdoor, Tennis Courts
- Pool
- Yes
- Show Address
- Yes
Mortgage Calculator
Listing Courtesy Of C-21 CREST REAL ESTATE, INC., Contact: 973-294-2241
The data displayed relating to real estate for sale comes in part from the IDX Program of Garden State Multiple Listing Service, L.L.C. Real estate listings held by other brokerage firms are marked as IDX Listing.
The information being provided is for the consumers' personal, non-commercial use and may not be used for any purpose other than to identify prospective properties consumers may be interested in purchasing.
Information deemed reliable but not guaranteed.
Copyright 2026 Garden State Multiple Listing Service, L.L.C. All rights reserved.
Updated: