10 Bonus Hill Rd, Scotch Plains Twp., NJ 07076
- $2,699,000
- 6
- BD
- 6.1
- BA






- List Price
- $2,699,000
- Days on Market
- 57
- Status
- ACTIVE
- MLS#
- 4041403
- Bedrooms
- 6
- Bathrooms
- 6.1
- Full Baths
- 6
- Half Baths
- 1
- Lot Size (Acres)
- 1.16
- Style
- Colonial
- Year Built
- 2026
Property Description
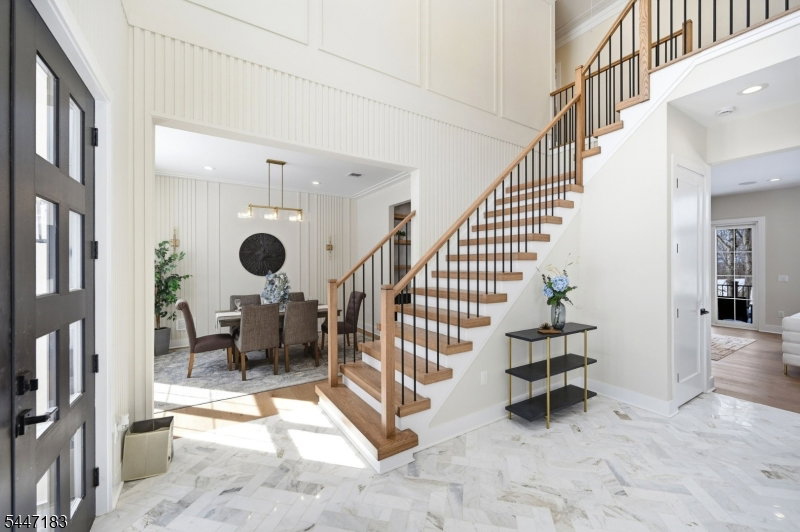
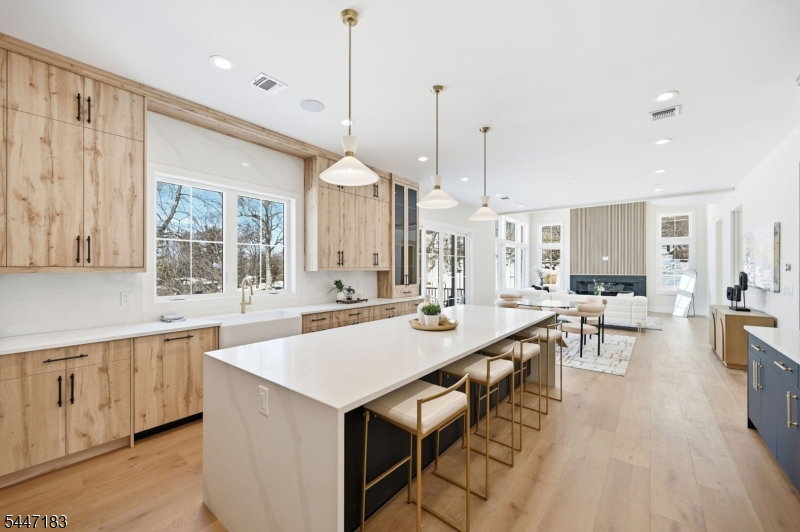
Crafted w/ exceptional attention to detail, this extraordinary NEW CONSTRUCTION estate is set on over an acre in the heart of Scotch Plains, offering 6 Beds, 6.5 Baths, over 6,200 sq ft of impeccably designed living space & 3 beautifully finished levels of luxury.A dramatic 2-story foyer framed by expansive Andersen windows welcomes abundant natural light with soaring ceilings, wide-plank hardwood floors, glass-railed staircases & custom millwork create an elegant backdrop throughout.The chef's kitchen showcases custom white & oak cabinetry, quartz countertops w/ a matching backsplash,Thermador appliances, an oversized center island, walk-in pantry & a spacious breakfast area w/ access to the patio.The spectacular family room boasts a 20-foot ceiling, sleek fireplace, built-in speakers & seamless indoor-outdoor flow. The main level also features a private guest suite, mudroom & attached 3-car garage. Upstairs, the luxurious primary suite offers tray ceilings, dual walk-in closets & a spa-inspired bath, while all add'l second-floor bedrooms feature private en-suite baths.The finished lower level is designed for entertaining w/ a rec room featuring a custom wet bar, media room, fitness room & abundant flexible living space. Add'l highlights include 10-ft ceilings on the first floor, 9-ft ceilings on the second floor & lower level, smart home technology, a 10-Year Builder Warranty & a premier location within the J. Ackerman Coles Elementary and Terrill Middle School districts.
/u.realgeeks.media/pinnrealty/901ed62297d5-Pinn_logo_01.png)
Additional Information
- Area
- Scotch Plains Twp.
- Basement Desc
- Finished, Full
- Utilities
- Electric, Gas-Natural
- Taxes
- $20,130
- Exterior
- Composition Siding, Stone
- Lot Description
- Level Lot
- Water
- Public Water
- Basement
- Yes
- Cooling
- Central Air, Multi-Zone Cooling
- Fireplace Desc
- Family Room
- Interior
- BarDry, BarWet, CODetect, FireExtg, CeilHigh, SecurSys, SmokeDet, SoakTub, StallShw, WlkInCls
- Roof
- Asphalt Shingle
- Show Address
- Yes
Mortgage Calculator
Listing Courtesy Of PREMIUMONE REALTY, Contact: 908-445-5546
The data displayed relating to real estate for sale comes in part from the IDX Program of Garden State Multiple Listing Service, L.L.C. Real estate listings held by other brokerage firms are marked as IDX Listing.
The information being provided is for the consumers' personal, non-commercial use and may not be used for any purpose other than to identify prospective properties consumers may be interested in purchasing.
Information deemed reliable but not guaranteed.
Copyright 2026 Garden State Multiple Listing Service, L.L.C. All rights reserved.
Updated: