434 Sandford Ave, Westfield Town, NJ 07090
- $1,150,000
- 6
- BD
- 2.2
- BA




- List Price
- $1,150,000
- Days on Market
- 2
- Status
- ACTIVE
- MLS#
- 4043617
- Bedrooms
- 6
- Bathrooms
- 2.2
- Full Baths
- 2
- Half Baths
- 2
- Lot Size (Acres)
- 0.23
- Style
- Custom Home, Split Level
- Year Built
- 1958
Property Description
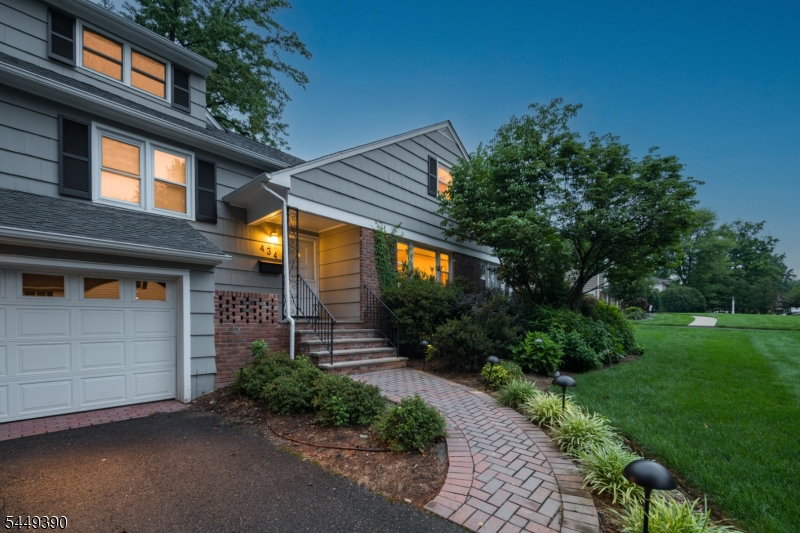
HIDDEN GEM IN QUIET NEIGHBORHOOD ASTOUNDS WITH SPACE & FLOW! Just a few blocks from Tamaques Elementary & a lovely park beyond, on a serene street with sidewalks & shade trees, sits 434 Sandford, a custom side-split home expanded to offer whopping 6 bedrooms, incredibly large living spaces & fantastic built-ins. You may never leave the 1st Level with its sprawling front-to-back Family Room & wall of built-in bookcases/media cabinet w/ library ladder & cozy wood-burning brick fireplace. In the warmer months, tuck out back to enjoy a drink on the deck & admire the peaceful, green backyard. Formal Living Room has large windows drinking in views of the front yard & leads to Dining Room with a bay window framing large hedge trees affording great privacy. The upgraded Kitchen boasts beautiful stained-wood cabinetry to the ceiling, granite countertops & high-end appliances like a 2-drawer Fisher & Paykel dishwasher, Sub-Zero fridge & 2 ovens. Just a few steps down are a Powder Room & the 1st Bedroom with vintage wood paneling & a door to the backyard. Access the attached 2-car Garage from here, as well as the Lower Level, to find Laundry & a Gym that's included in the sale! 2nd Level has 2 Bedrooms, modern Full Bath & Primary Suite with WIC & ensuite Bath w/ shower. Bring your imagination to the 3rd & 4th Levels, boasting 2 more huge rooms with tons of built-ins & storage space for sleeping, work, play, crafts, your choice! Discover your new home today!
/u.realgeeks.media/pinnrealty/901ed62297d5-Pinn_logo_01.png)
Additional Information
- Area
- Westfield Town
- Basement Desc
- Unfinished
- Utilities
- Electric, Gas-Natural
- Taxes
- $17,393
- Exterior
- Brick
- Water
- Public Water
- Basement
- Yes
- Cooling
- Central Air, Multi-Zone Cooling
- Fireplace Desc
- Family Room, Wood Burning
- Interior
- CODetect, SecurSys, SmokeDet, StallShw, WlkInCls
- Roof
- Asphalt Shingle
- Show Address
- Yes
Mortgage Calculator
Listing Courtesy Of KELLER WILLIAMS REALTY, Contact: 973-936-9129
The data displayed relating to real estate for sale comes in part from the IDX Program of Garden State Multiple Listing Service, L.L.C. Real estate listings held by other brokerage firms are marked as IDX Listing.
The information being provided is for the consumers' personal, non-commercial use and may not be used for any purpose other than to identify prospective properties consumers may be interested in purchasing.
Information deemed reliable but not guaranteed.
Copyright 2026 Garden State Multiple Listing Service, L.L.C. All rights reserved.
Updated: