861 Garfield Ave, Bridgewater Twp., NJ 08807
- $1,450,000
- 5
- BD
- 2.1
- BA








- List Price
- $1,450,000
- Days on Market
- 7
- Status
- ACTIVE
- MLS#
- 4043929
- Bedrooms
- 5
- Bathrooms
- 2.1
- Full Baths
- 2
- Half Baths
- 1
- Lot Size (Acres)
- 0.92
- Style
- Colonial, Custom Home
- Year Built
- 2000
Property Description
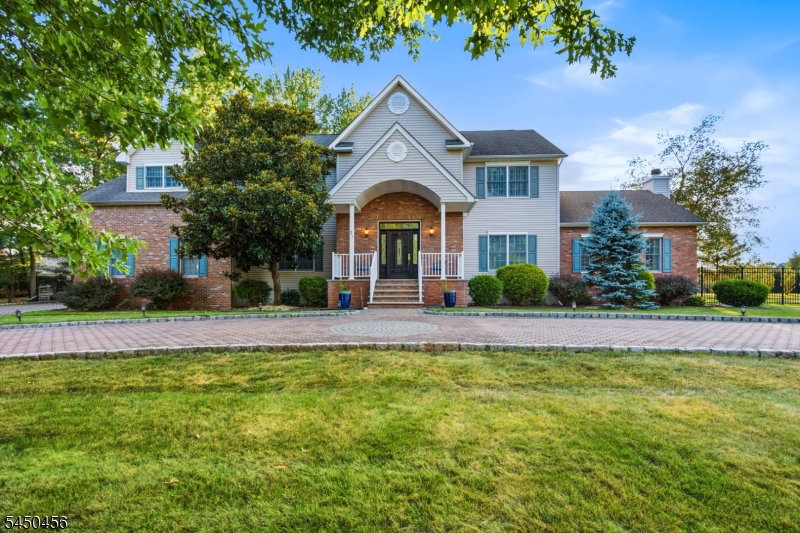
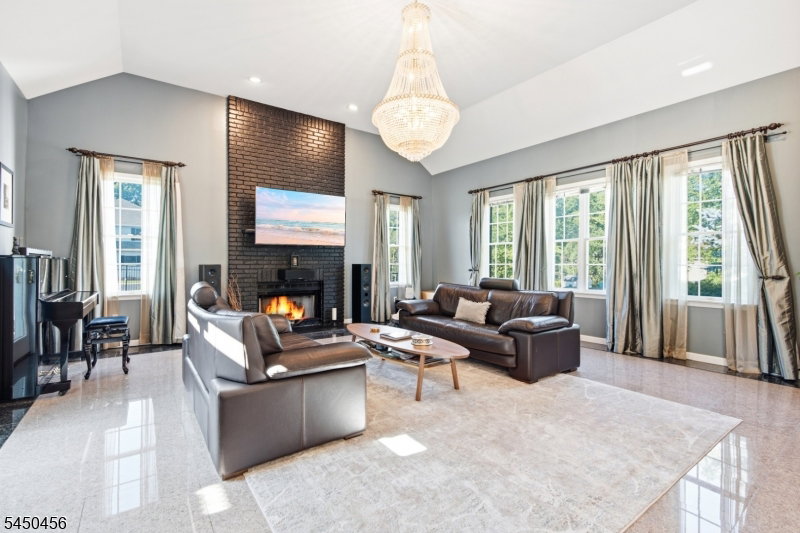
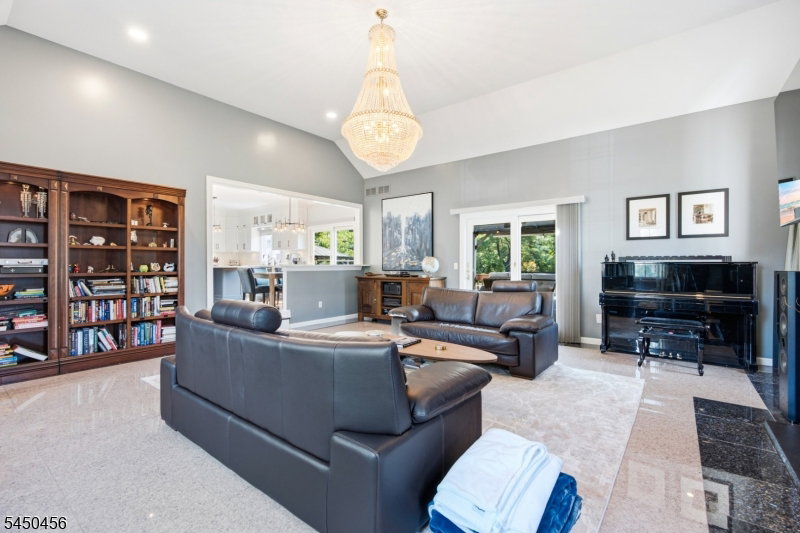
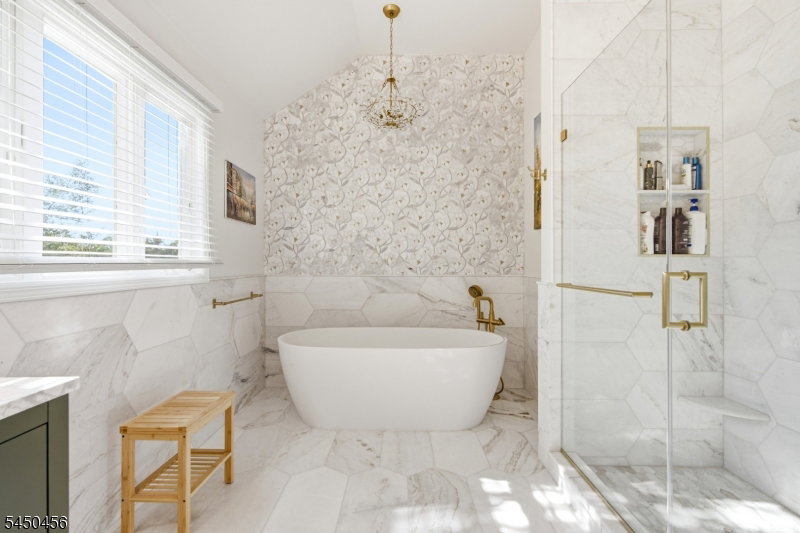
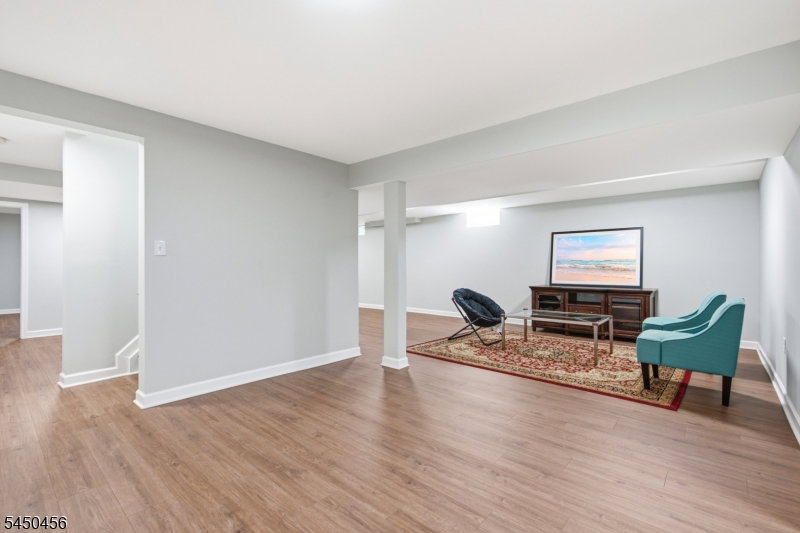
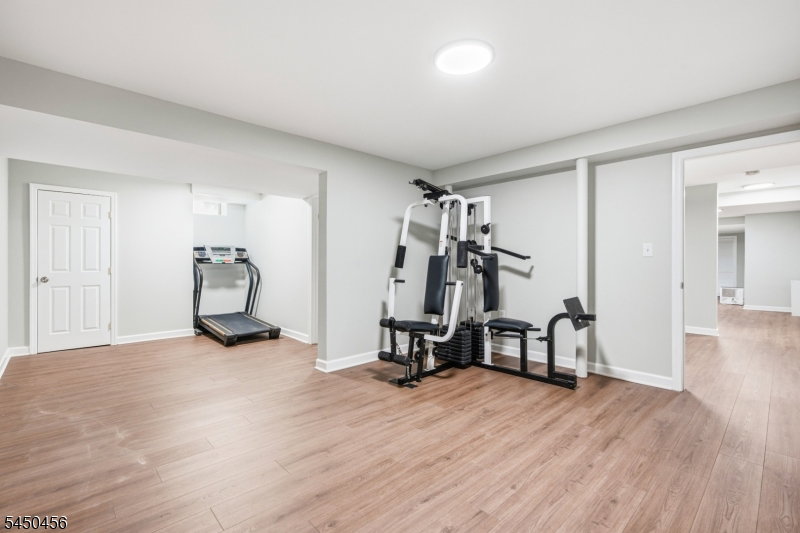
Experience luxury living in this stunning 5-bedroom, 2.5-bath custom home offering approximately 4,000 sq. ft. of beautifully updated living space in one of Bridgewater's most desirable neighborhoods and top-rated school district. Designed for both everyday living and elegant entertaining, this home features custom hardwood flooring throughout, a dramatic sun-filled two-story living room, and a spectacular chef's kitchen with ceiling-height cabinetry, quartz countertops, a large center island, Sub-Zero refrigerator, and Wolf 6-burner range. The first floor offers a flexible bedroom perfect for guests or a home office. Upstairs has 4 totals bedrooms, where you'll find 3 spacious bedrooms and a Master Suite beautifully renovated with an exceptional primary suite featuring a sitting area, makeup vanity, three custom designer California Closets walk-in closets, and a spa-inspired bath with a soaking tub, custom-tiled shower, and designer finishes. The fully finished basement includes a gym, expansive recreation area, and ample storage. Outside, enjoy a large deck, paved patio, and an expansive backyard perfect for entertaining and making lasting memories. A circular driveway and three-car garage complete this exceptional property. Combining luxury finishes, generous living spaces, and an unbeatable location, this is more than a home it's a lifestyle upgrade.
/u.realgeeks.media/pinnrealty/901ed62297d5-Pinn_logo_01.png)
Additional Information
- Area
- Bridgewater Twp.
- Subdivision
- Country Club Road
- Basement Desc
- Finished, Full
- Utilities
- All Underground, Electric, Gas-Natural
- Taxes
- $18,603
- Subdivision
- Country Club Road
- Exterior
- Brick, Vinyl Siding
- Lot Description
- Private Road
- Water
- Well
- Basement
- Yes
- Cooling
- Attic Fan, Central Air, Multi-Zone Cooling
- Fireplace Desc
- Family Room, Gas Fireplace
- Interior
- Bidet, Blinds, CODetect, FireExtg, CeilHigh, SmokeDet, SoakTub, StallShw, StereoSy, WlkInCls
- Roof
- Asphalt Shingle
- Show Address
- Yes
Mortgage Calculator
Listing Courtesy Of KELLER WILLIAMS ELITE REALTORS, Contact: 732-549-1998
The data displayed relating to real estate for sale comes in part from the IDX Program of Garden State Multiple Listing Service, L.L.C. Real estate listings held by other brokerage firms are marked as IDX Listing.
The information being provided is for the consumers' personal, non-commercial use and may not be used for any purpose other than to identify prospective properties consumers may be interested in purchasing.
Information deemed reliable but not guaranteed.
Copyright 2026 Garden State Multiple Listing Service, L.L.C. All rights reserved.
Updated: